.png?1686864051)
BEDS5
BATHS4
SQUARE FEET4,462
MLS#9202738
STATUSActive
PROPERTY TYPEResidential - Single Family
SUBDIVISIONStonebridge At Meridian Ranch
Property Description
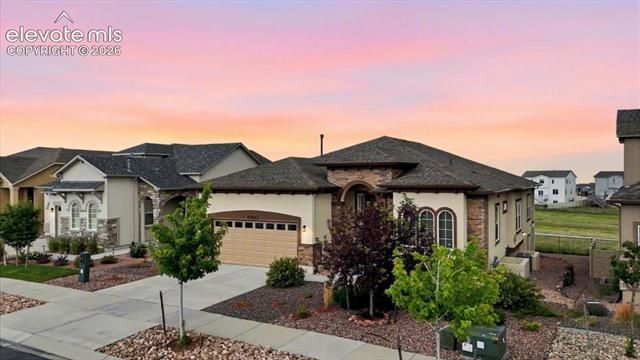
Beautiful stucco/stone rancher located in Stonebridge at Meridian Ranch, offering 4,462 sf of well-designed living space. You'll notice the standout curb appeal, featuring low-maintenance landscaping, mature trees & shrubs, auto sprinklers, & a covered front porch. Inside, enjoy year-round comfort with central air/heat, along with rich hardwood flooring that extends across much of the main level. Off the entry, BR#1 showcases arched windows & a window seat, with easy access to a full bathroom. A versatile flex room, accessed through French doors, can serve as a home office or potential 5th BR (no closet). The island kitchen boasts a pantry, dark wood cabinetry, granite countertops, a breakfast bar, & upgraded appliances incl a smooth-top range oven, microwave, dishwasher, & French door refrigerator. The dining area opens onto a covered wood deck, perfect for taking in scenic mountain views. The elegant living room features a tray ceiling, wall of windows, a TV recess, & gas fireplace with a decorative tile surround. The primary suite offers a peaceful retreat with a large walk-in closet with built-in organizer & a 5pc bathroom that incl a dual sink vanity, soaking tub, & a tiled shower. An adjoining laundry room has cabinetry & a washer/dryer that stays. The main level is completed by a powder bath & a mudroom with a built-in bench & direct garage access. Downstairs, the basement provides addtl living space with a large family/rec room that walks out to a covered patio, ideal for enjoying Colorado sunsets. 2 addtl BRs & a full bath make it a great setup for guests or family. 3 car tandem garage. Situated on a 0.17-acre lot, the xeriscaped backyard backs to a greenbelt/open space with walking trails just steps behind the home. Located 1 mile from Antler’s Golf Course, residents also enjoy access to community amenities incl a clubhouse, fitness center, pool, playground, dog park, & walking/biking trails. This is an amazing home waiting for you to call it your own!
Property Features
Property Type: Residential - Single Family
Cooling: Central Air
Fenced: Yes
Fireplaces: Gas, Main Level, One
Garage: 3 car attached
Heating: Forced Air, Natural Gas
Lot Size: 0.17 Acres
Roof Type: Composite Shingle
Stories: 1.0
Taxes: $4,346
Year Built: 2018
Feature Descriptions
Appliances: Dishwasher, Disposal, Dryer, Microwave Oven, Oven, Range, Refrigerator, Washer
Association Fee: $70.00 (Monthly)
Basement/Foundation: Walk Out
Builder Model: Bellevue
Builder Name: Covington Homes
Community Features: Club House, Community Center, Dog Park, Fitness Center, Golf Course, Hiking or Biking Trails, Lake/Pond, Parks or Open Space, Playground Area, Pool
Days on Site: 15
Existing Utilities: Cable Available, Electricity Connected, Natural Gas Connected
Exterior: Stucco
Fence: Rear
Floor Plan: Ranch
Floors: Carpet, Ceramic Tile, Wood
Garage Amenities: Garage Door Opener
Garage Type: Attached, Tandem
Interior: 5-Pc Bath, French Doors, Great Room
Laundry Facilities: Electric Hook-up, Main
Lot: Backs to Open Space, Level, Mountain View, View of Pikes Peak
Percentage of Basement Finished: 98
Square Footage: 2225 (Basement), 2237 (Main)
Utilities: Cable Available, Electricity Connected, Natural Gas Connected
View: Mountain, Pikes Peak
Water: Assoc/Distr
Listed By / Shown By
Listed By
Agency Name: Pink Realty Inc
Agency Phone: 719-888-7465
Shown By
Agent Name: The Home Team
Agent Phone: (719) 661-1199
Agency Title: The Cutting Edge, Realtors

Estimate Your Payment
Estimated Payment
$ 4,092.53 per month $3,521.90 Principal & Interest $362.08 Property Tax $208.54 Homeowner's InsuranceChange Payment Information
The real estate listing information and related content displayed on this site is provided exclusively for consumers’ personal, non-commercial use and may not be used for any purpose other than to identify prospective properties consumers may be interested in purchasing. This information and related content is deemed reliable but is not guaranteed accurate by the Pikes Peak REALTOR® Services Corp d/b/a elevateMLS.
Privacy Policy / DMCA Notice / ADA Accessibility


This site is hosted, designed and copyright
© 1994 - 2026 by
Delta Media Group, Inc. -- Patent Pending --
9993 Golf Crest Drive | MLS# 9202738
This single family home located at 9993 Golf Crest Drive, Peyton, CO 80831 is currently listed for sale with an asking price of $715,000. This property was built in 2018 and has 5 bedrooms with 4462 sq. ft. Golf Crest Drive is located in the Stonebridge At Meridian Ranch subdivision. Search Stonebridge At Meridian Ranch real estate on home-team.thecuttingedgerealtors.com today.