.png?1686864051)
BEDS4
BATHS3
SQUARE FEET2,628
MLS#1092318
STATUSActive
PROPERTY TYPEResidential - Single Family
SUBDIVISIONStonebridge At Meridian Ranch
Property Description
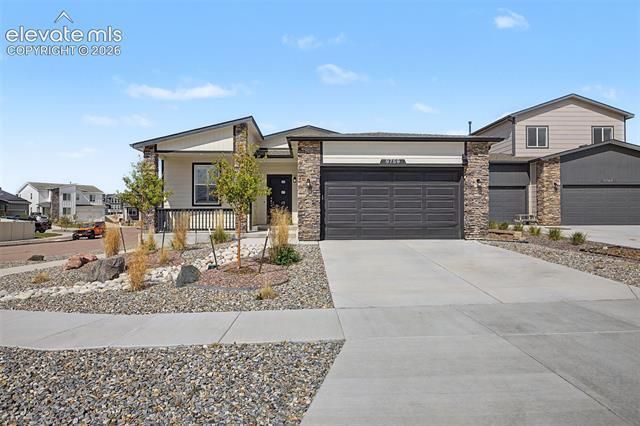
Beautifully designed ranch-style home in Stonebridge at Meridian Ranch offering 4 bedrooms, 3 bathrooms, and over 2,600 sq ft of thoughtfully designed living space. Built in 2023, this home features an open-concept layout with abundant natural light, a spacious kitchen with stainless steel appliances, ample cabinetry, and a large island perfect for gathering. The private primary suite includes a walk-in closet and spa-like shower, and a nice size walk in closet. The finished basement offers additional living space, guest accommodations, a movie room, and a stylish wet bar ideal for entertaining. This home is located on the corner and beautifully landscaped in a cul-de-sac. With all the things to call this place home don't forget all the amenities of Meridian Ranch to include a private lodge, pools, parks, trails, fitness centers, and golf nearby. Schedule your showing today.
Property Features
Property Type: Residential - Single Family
Cooling: Central Air
Garage: 2 car attached
Heating: Forced Air
Lot Size: 0.16 Acres
Roof Type: Composite Shingle
Stories: 1.0
Taxes: $3,714
Year Built: 2023
Feature Descriptions
Association Fee: $68.00 (Monthly)
Basement/Foundation: Full Basement, Garden Level
Community Features: Club House, Dog Park, Fitness Center, Golf Course, Hiking or Biking Trails, Parks or Open Space, Playground Area, See Prop Desc Remarks
Complex Amenities: Club House
Days on Site: 16
Existing Utilities: See Prop Desc Remarks
Exterior: Fiber Cement, Stone
Floor Plan: Ranch
Garage Type: Attached
Lot: Corner, Cul-de-sac
Percentage of Basement Finished: 95
Square Footage: 1264 (Basement), 1364 (Main)
Utilities: See Prop Desc Remarks
Water: Assoc/Distr
Listed By / Shown By
Listed By
Agency Name: The Cutting Edge

Shown By
Agent Name: The Home Team
Agent Phone: (719) 661-1199
Estimate Your Payment
Estimated Payment
$ 3,179.02 per month $2,709.11 Principal & Interest $309.50 Property Tax $160.41 Homeowner's InsuranceChange Payment Information
The real estate listing information and related content displayed on this site is provided exclusively for consumers’ personal, non-commercial use and may not be used for any purpose other than to identify prospective properties consumers may be interested in purchasing. This information and related content is deemed reliable but is not guaranteed accurate by the Pikes Peak REALTOR® Services Corp d/b/a elevateMLS.
Privacy Policy / DMCA Notice / ADA Accessibility


This site is hosted, designed and copyright
© 1994 - 2026 by
Delta Media Group, Inc. -- Patent Pending --
9759 Hidden Ranch Court | MLS# 1092318
This single family home located at 9759 Hidden Ranch Court, Peyton, CO 80831 is currently listed for sale by The Cutting Edge, with an asking price of $549,990. This property was built in 2023 and has 4 bedrooms with 2628 sq. ft. Hidden Ranch Court is located in the Stonebridge At Meridian Ranch subdivision. Search Stonebridge At Meridian Ranch real estate on home-team.thecuttingedgerealtors.com today.