.png?1686864051)
BEDS3
BATHS2
SQUARE FEET2,608
MLS#9304186
STATUSActive
PROPERTY TYPEResidential - Single Family
SUBDIVISIONHigh Acres
Property Description
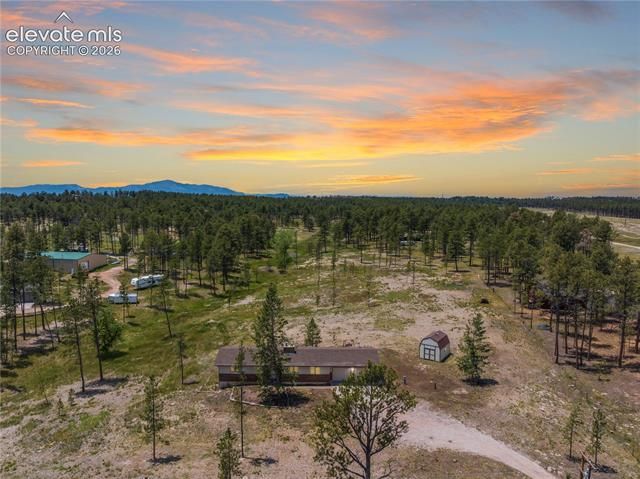
A short walk to Section 16 and The Pineries Open Space, this 5-acre Black Forest property offers a lifestyle that's hard to find. Enjoy miles of hiking, biking, and equestrian trails just beyond your doorstep while still being close to the conveniences of town. Inside, the 2,608-square-foot home offers 3 bedrooms, 2 bathrooms, a spacious main-level primary suite with a walk-in closet, and a walkout basement with a sunroom, large laundry room, and abundant storage. Architectural details throughout, like the brick archway in the kitchen and parquet floors in the entry, add character while offering the opportunity to personalize the home to your style. An expansive deck provides the perfect place to take in Colorado sunsets, while the attached two-car garage and 12x16 Tuff Shed with loft offer plenty of room for storage, hobbies, and outdoor gear. Extensive mountain pine beetle mitigation has been completed, including the removal of affected trees. Whether you're looking for easy access to nature, room to spread out, or the peaceful Black Forest lifestyle, this property offers an exceptional opportunity in one of the area's most desirable locations.
Property Features
Property Type: Residential - Single Family
Cooling: Ceiling Fan(s)
Fireplaces: Basement, Wood Burning Stove
Garage: 2 car attached
Heating: Baseboard, Electric, Radiant
Lot Size: 5.00 Acres
Roof Type: Composite Shingle
Stories: 1.0
Taxes: $2,577
Year Built: 1973
Feature Descriptions
Appliances: Cook Top, Dishwasher, Disposal, Dryer, Microwave Oven, Oven, Refrigerator, Washer
Basement/Foundation: Full Basement, Walk Out
Days on Site: 19
Existing Utilities: Cable Connected, Electricity Connected, Natural Gas Connected, Telephone
Exterior: Brick, Stucco
Floor Plan: Ranch
Floors: Carpet, Parquet, Tile
Garage Type: Attached
Laundry Facilities: Basement, Electric Hook-up
Lot: Level, Rural, Trees/Woods
Outbuilding(s): Yes
Out Buildings: Storage Shed
Percentage of Basement Finished: 100
Square Footage: 1311 (Basement), 1297 (Main)
Utilities: Cable Connected, Electricity Connected, Natural Gas Connected, Telephone
Water: Well
Wooded: Yes
Listed By / Shown By
Listed By
Agency Name: Coldwell Banker Realty
Agency Phone: 719-550-2500
Shown By
Agent Name: The Home Team
Agent Phone: (719) 661-1199
Agency Title: The Cutting Edge, Realtors

Estimate Your Payment
Estimated Payment
$ 3,861.72 per month $3,443.09 Principal & Interest $214.75 Property Tax $203.88 Homeowner's InsuranceChange Payment Information
The real estate listing information and related content displayed on this site is provided exclusively for consumers’ personal, non-commercial use and may not be used for any purpose other than to identify prospective properties consumers may be interested in purchasing. This information and related content is deemed reliable but is not guaranteed accurate by the Pikes Peak REALTOR® Services Corp d/b/a elevateMLS.
Privacy Policy / DMCA Notice / ADA Accessibility


This site is hosted, designed and copyright
© 1994 - 2026 by
Delta Media Group, Inc. -- Patent Pending --
9650 Hardin Road | MLS# 9304186
This single family home located at 9650 Hardin Road, Colorado Springs, CO 80908 is currently listed for sale with an asking price of $699,000. This property was built in 1973 and has 3 bedrooms with 2608 sq. ft. Hardin Road is located in the High Acres subdivision. Search High Acres real estate on home-team.thecuttingedgerealtors.com today.