.png?1686864051)
BEDS4
BATHS3
SQUARE FEET3,886
MLS#1395014
STATUSUnder Contract
PROPERTY TYPEResidential - Single Family
SUBDIVISIONVillages at Wolf Ranch
Property Description
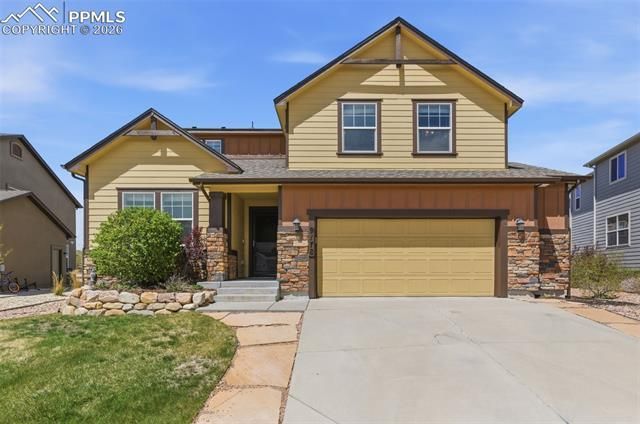
Ready Now! Welcome to this very nice, very clean 4-bed, 3-bath home with an adjoining 2-car garage and an incredible back yard. Step inside onto beautiful hardwood flooring, with a French-door entry to a spacious main-level office overlooking the front yard; brand-new carpet has just been installed here, on the stairs, in the hallway, and throughout all four bedrooms. The main-level family room offers abundant natural light, backyard views, a warm gas fireplace, and more gleaming hardwood floors. The kitchen continues the hardwood and features granite countertops, a center island with pendant lighting, recessed lights, stainless appliances, a roomy pantry, and plenty of cabinet space. A second pantry separates the kitchen from the formal dining room, which enjoys a tray ceiling and new carpet. Upstairs are four newly carpeted bedrooms, including two with walk-in closets. The spacious primary suite sits at the end of the hallway and features a tray ceiling and an adjoining 5-piece bath with tiled floor, tiled shower with seat, and a stand-alone soaking tub. The upper-level laundry room is conveniently located near the bedrooms and includes a window and bonus cabinetry. The backyard is total fun with a 15' x 30' covered patio perfect for relaxing after a game on the impressive 90' x 90' basketball court with hoop, connected by a rocked walkway. A split-rail fence surrounds the yard, and both front and back sprinkler systems keep the lawn looking great.
Property Features
Property Type: Residential - Single Family
Cooling: Ceiling Fan(s), Central Air
Fenced: Yes
Fireplaces: Gas, Main Level, One
Garage: 2 car attached
Heating: Forced Air, Natural Gas
Lot Size: 0.26 Acres
Roof Type: Composite Shingle
Stories: 2.0
Taxes: $4,550
Year Built: 2016
Feature Descriptions
Appliances: 220v in Kitchen, Dishwasher, Disposal, Microwave Oven, Range, Refrigerator
Association Fee: $32.00 (Monthly)
Basement/Foundation: Full Basement
Community Features: Club House, Community Center, Parks or Open Space
Days on Site: 35
Existing Utilities: Cable Connected, Electricity Connected, Natural Gas Connected, Telephone
Exterior: Fiber Cement
Fence: Rear
Floor Plan: 2 Story
Floors: Carpet, Vinyl/Linoleum, Wood
Garage Amenities: Garage Door Opener
Garage Type: Attached
Interior: 5-Pc Bath
Laundry Facilities: Electric Hook-up, Upper
Lot: Level
Square Footage: 1233 (Basement), 1233 (Main)
Utilities: Cable Connected, Electricity Connected, Natural Gas Connected, Telephone
Water: Municipal
Listed By / Shown By
Listed By
Agency Name: REMAX PROPERTIES
Agency Phone: 719-548-8600
Shown By
Agent Name: The Home Team
Agent Phone: (719) 661-1199
Agency Title: The Cutting Edge, Realtors

Estimate Your Payment
Estimated Payment
$ 3,718.31 per month $3,152.47 Principal & Interest $379.17 Property Tax $186.67 Homeowner's InsuranceChange Payment Information
The real estate listing information and related content displayed on this site is provided exclusively for consumers’ personal, non-commercial use and may not be used for any purpose other than to identify prospective properties consumers may be interested in purchasing. This information and related content is deemed reliable but is not guaranteed accurate by the Pikes Peak REALTOR® Services Corp d/b/a elevateMLS.
Privacy Policy / DMCA Notice / ADA Accessibility


This site is hosted, designed and copyright
© 1994 - 2026 by
Delta Media Group, Inc. -- Patent Pending --
9178 Kathi Creek Drive | MLS# 1395014
This single family home located at 9178 Kathi Creek Drive, Colorado Springs, CO 80924 is currently listed for sale with an asking price of $640,000. This property was built in 2016 and has 4 bedrooms with 3886 sq. ft. Kathi Creek Drive is located in the Villages at Wolf Ranch subdivision. Search Villages At Wolf Ranch real estate on home-team.thecuttingedgerealtors.com today.