.png?1686864051)
BEDS3
BATHS4
SQUARE FEET2,831
MLS#6921890
STATUSActive
PROPERTY TYPEResidential - Single Family
SUBDIVISIONREVEL AT WOLF RANCH
Property Description
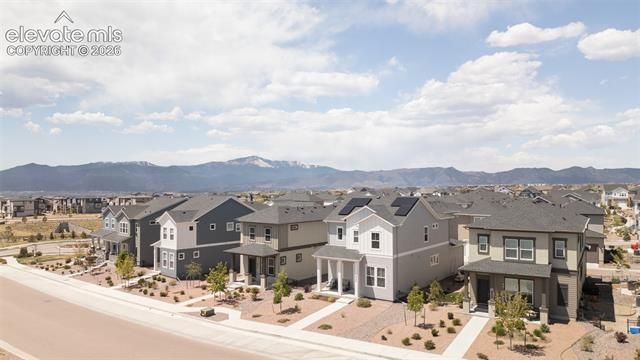
*** Possible seller incentives available!*** Nestled within the Revel at Wolf Ranch community, this inviting residence offers an exceptional blend of thoughtful design and modern luxury. An open-concept layout flows from the stylish kitchen — featuring a center island and LG, Frigidaire and GE appliances — to a sunlit dining area. The living area anchors the home with a stacked stone fireplace, while a dedicated office provides a retreat for focused work. Relaxation awaits in the primary suite, boasting a tranquil bath with a walk-in shower. Downstairs, the finished basement hosts a rec room and flex space. Outside, a covered front porch, Lightfiniti OELO outdoor lighting, and a private fenced yard craft the perfect setting for entertaining. A two-car attached garage features a Genie smart door opener, epoxy-coated flooring, and a Tesla EV charger. Premium upgrades abound with a Photon Brothers solar system, Dominion Turf artificial turf, Ecowater whole-house water treatment + reverse osmosis drinking water system, and FlipLok security locks.
Property Features
Property Type: Residential - Single Family
Cooling: Ceiling Fan(s), Central Air
Fenced: Yes
Fireplaces: Main Level
Garage: 2 car attached
Heating: Forced Air
Lot Size: 0.11 Acres
Roof Type: Composite Shingle
Stories: 2.0
Taxes: $3,785
Year Built: 2022
Feature Descriptions
Appliances: Cook Top, Dishwasher, Disposal, Dryer, Gas Grill, Microwave Oven, Oven, Refrigerator, Washer
Association Fee: $189.00 (Monthly)
Basement/Foundation: Full Basement
Builder Name: David Weekley Homes
Community Features: Club House, Dog Park, Fitness Center, Hiking or Biking Trails, Lake/Pond, Parks or Open Space, Playground Area, Pool
Days on Site: 53
Existing Utilities: Cable Available, Electricity Connected, Natural Gas Connected, Solar, Telephone
Exterior: Wood
Fence: All
Floor Plan: 2 Story
Floors: Carpet, Ceramic Tile, Luxury Vinyl
Garage Amenities: Garage Door Opener
Garage Type: Attached
Interior: 9Ft + Ceilings
Lot: Mountain View, View of Pikes Peak
Percentage of Basement Finished: 87
Square Footage: 930 (Basement), 930 (Main)
Utilities: Cable Available, Electricity Connected, Natural Gas Connected, Solar, Telephone
View: Mountain, Pikes Peak
Water: Assoc/Distr
Listed By / Shown By
Listed By
Agency Name: milehimodern
Agency Phone: (720) 290-4802
Shown By
Agent Name: The Home Team
Agent Phone: (719) 661-1199
Agency Title: The Cutting Edge, Realtors

Estimate Your Payment
Estimated Payment
$ 3,498.03 per month $3,004.70 Principal & Interest $315.42 Property Tax $177.92 Homeowner's InsuranceChange Payment Information
The real estate listing information and related content displayed on this site is provided exclusively for consumers’ personal, non-commercial use and may not be used for any purpose other than to identify prospective properties consumers may be interested in purchasing. This information and related content is deemed reliable but is not guaranteed accurate by the Pikes Peak REALTOR® Services Corp d/b/a elevateMLS.
Privacy Policy / DMCA Notice / ADA Accessibility


This site is hosted, designed and copyright
© 1994 - 2026 by
Delta Media Group, Inc. -- Patent Pending --
8946 Wolf Valley Drive | MLS# 6921890
This single family home located at 8946 Wolf Valley Drive, Colorado Springs, CO 80924 is currently listed for sale with an asking price of $610,000. This property was built in 2022 and has 3 bedrooms with 2831 sq. ft. Wolf Valley Drive is located in the REVEL AT WOLF RANCH subdivision. Search REVEL AT WOLF RANCH real estate on home-team.thecuttingedgerealtors.com today.