.png?1686864051)
BEDS3
BATHS3
SQUARE FEET2,759
MLS#7226881
STATUSActive
PROPERTY TYPEResidential - Single Family
SUBDIVISIONWestcreek At Wolf Ranch
Property Description
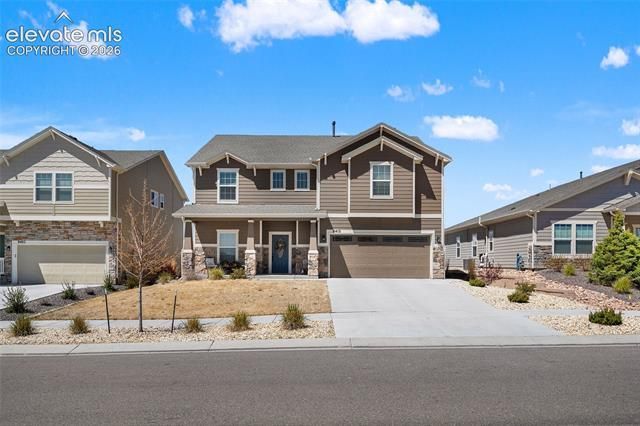
Beautiful 3 bed, 2.5 bath home plus dedicated office in a highly desirable Wolf Ranch neighborhood with a pool, rec center, trails, and elementary school just down the street. This upgraded home features luxury vinyl plank flooring throughout the main level, upgraded carpet, custom stair rails, and a stacked stone fireplace centerpiece in the living area. The gourmet kitchen includes a double oven, bay window dining area, and premium finishes throughout. The spacious primary suite offers a luxury bath retreat, while every window is fitted with blinds for added convenience. Enjoy stunning Pikes Peak views overlooking ranch land and horses, creating a peaceful Colorado setting. Additional highlights include a built-in whole-home humidifier on the HVAC system and a 3-car tandem garage for extra storage and flexibility.
Property Features
Property Type: Residential - Single Family
Cooling: Central Air
Fireplaces: Gas, Main Level
Garage: 3 car attached
Heating: Forced Air
Lot Size: 0.19 Acres
Roof Type: Composite Shingle
Stories: 2.0
Taxes: $4,810
Year Built: 2023
Feature Descriptions
Appliances: Cook Top, Dishwasher, Disposal, Double Oven, Microwave Oven, Refrigerator
Association Fee: $62.00 (Monthly)
Basement/Foundation: Not Applicable
Builder Name: Challenger Home
Days on Site: 55
Existing Utilities: Cable Available, Electricity Available, Electricity Connected, Natural Gas Available, Natural Gas Connected
Exterior: Stone, Wood
Floor Plan: 2 Story
Floors: Carpet, Tile, Wood
Garage Type: Attached, Tandem
Interior: 5-Pc Bath, French Doors
Laundry Facilities: Upper
Lot: Mountain View
Square Footage: 1029 (Main)
Utilities: Cable Available, Electricity Available, Electricity Connected, Natural Gas Available, Natural Gas Connected
View: Mountain
Water: Assoc/Distr
Listed By / Shown By
Listed By
Agency Name: RE/MAX Professionals
Agency Phone: (303) 972-9999
Shown By
Agent Name: The Home Team
Agent Phone: (719) 661-1199
Agency Title: The Cutting Edge, Realtors

Estimate Your Payment
Estimated Payment
$ 3,922.58 per month $3,324.87 Principal & Interest $400.83 Property Tax $196.88 Homeowner's InsuranceChange Payment Information
The real estate listing information and related content displayed on this site is provided exclusively for consumers’ personal, non-commercial use and may not be used for any purpose other than to identify prospective properties consumers may be interested in purchasing. This information and related content is deemed reliable but is not guaranteed accurate by the Pikes Peak REALTOR® Services Corp d/b/a elevateMLS.
Privacy Policy / DMCA Notice / ADA Accessibility


This site is hosted, designed and copyright
© 1994 - 2026 by
Delta Media Group, Inc. -- Patent Pending --
8412 Noreen Falls Drive | MLS# 7226881
This single family home located at 8412 Noreen Falls Drive, Colorado Springs, CO 80924 is currently listed for sale with an asking price of $675,000. This property was built in 2023 and has 3 bedrooms with 2759 sq. ft. Noreen Falls Drive is located in the Westcreek At Wolf Ranch subdivision. Search Westcreek At Wolf Ranch real estate on home-team.thecuttingedgerealtors.com today.