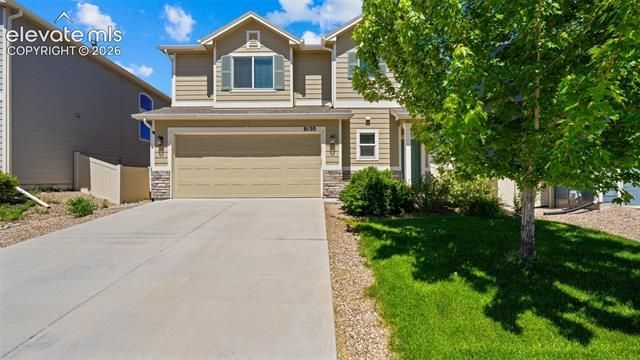
.png?1686864051)
BEDS3
BATHS3
SQUARE FEET1,680
MLS#8461308
STATUSPending
PROPERTY TYPEResidential - Single Family
SUBDIVISIONEnclaves at Mountain Vista Ranch
Property Description
Beautifully maintained home backing to a pocket park/open space with a large, fully fenced yard and expanded concrete patio—perfect for relaxing or entertaining. The spacious backyard also features vinyl fencing, a storage shed, and a sprinkler system. Inside, you'll find engineered hardwood flooring throughout, a cozy gas fireplace, and storage, including under-stair storage and a kitchen pantry. The well-appointed kitchen offers quartz countertops, stainless steel appliances, a smooth-top range pre-plumbed for gas, a water filtration system at the sink, and all appliances are included. Convenient upper-level laundry adds to the home's functionality. The private primary suite is a true retreat, featuring an accent wall, barn door, two large walk-in closets, and an en-suite bath with double vanity, soaking tub, and separate shower. This move-in ready home combines thoughtful upgrades, generous storage, and an ideal location backing to open space.
Listing Video
Property Features
Property Type: Residential - Single Family
Cooling: None
Fenced: Yes
Fireplaces: Gas, Main Level
Garage: 2 car attached
Heating: Forced Air
Lot Size: 0.14 Acres
Roof Type: Composite Shingle
Stories: 2.0
Taxes: $2,857
Year Built: 2020
Feature Descriptions
Appliances: Dishwasher, Disposal, Dryer, Microwave Oven, Range, Self Cleaning Oven, Washer
Basement/Foundation: Crawl Space, Slab
Builder Model: Madison
Builder Name: Challenger Home
Community Features: Parks or Open Space, Playground Area
Days on Site: 25
Existing Utilities: Cable Available, Electricity Connected, Natural Gas Connected, Telephone
Exterior: Masonite Type
Fence: Rear
Floor Plan: 2 Story
Floors: Ceramic Tile, Wood
Garage Amenities: Garage Door Opener
Garage Type: Attached
Interior: Great Room
Laundry Facilities: Upper
Lot: Backs to Open Space, Level
Outbuilding(s): Yes
Out Buildings: Storage Shed
Square Footage: 708 (Main)
Utilities: Cable Available, Electricity Connected, Natural Gas Connected, Telephone
Water: Municipal
Listed By / Shown By
Listed By
Agency Name: The Cutting Edge
Agent Name: Amy Kunce-Martinez

Shown By
Agent Name: The Home Team
Agent Phone: (719) 661-1199
Estimate Your Payment
Estimated Payment
$ 2,507.65 per month $2,142.70 Principal & Interest $238.08 Property Tax $126.88 Homeowner's InsuranceChange Payment Information
The real estate listing information and related content displayed on this site is provided exclusively for consumers’ personal, non-commercial use and may not be used for any purpose other than to identify prospective properties consumers may be interested in purchasing. This information and related content is deemed reliable but is not guaranteed accurate by the Pikes Peak REALTOR® Services Corp d/b/a elevateMLS.
Privacy Policy / DMCA Notice / ADA Accessibility


This site is hosted, designed and copyright
© 1994 - 2026 by
Delta Media Group, Inc. -- Patent Pending --
8150 Phyllite Drive | MLS# 8461308
This single family home located at 8150 Phyllite Drive, Colorado Springs, CO 80938 is currently listed for sale by The Cutting Edge, with an asking price of $435,000. This property was built in 2020 and has 3 bedrooms with 1680 sq. ft. Phyllite Drive is located in the Enclaves at Mountain Vista Ranch subdivision. Search Enclaves At Mountain Vista Ranch real estate on home-team.thecuttingedgerealtors.com today.