.png?1686864051)
BEDS3
BATHS4
SQUARE FEET2,857
MLS#1178526
STATUSActive
PROPERTY TYPEResidential - Single Family
SUBDIVISIONCross Creek At Mesa Ridge
Property Description
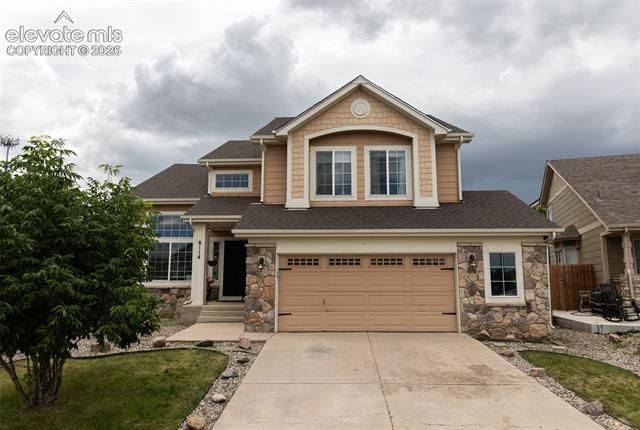
If your ideal weekend involves zero trips to the hardware store and 100% relaxation, welcome home! The current owners have done so much of the heavy lifting so you don't have to. Inside, "fresh" is the theme of the day: fresh interior paint, Professionally updated (painted) kitchen cabinets, and brand-new LVP flooring throughout the upper level is only about a year old. The main floor layout offers a front sitting area plus a spacious family room off the kitchen, ensuring you'll never be far from the drinks or snacks. Upstairs, the Primary suite is an appropriately extra large room with a 5 pc ensuite, and the adjacent loft is just begging to be your new remote-work headquarters. Downstairs, the finished basement has its own bathroom...It’s ideal for movie nights, though the current owner proved it functions beautifully as a rentable space for a friend or family member (recession-proofing at its finest)! The exterior is totally dialed in with no landscaping required. Just a pristine back deck that has a covered pergola patio, and a yard that won't steal your entire Saturday. Toss in an oversized garage with a workshop nook, a location that's a 5-minute walk to dinner or groceries, and an easy commute to Ft. Carson or Peterson AFB, and you've found the one. Schedule a tour today—your sofa is waiting for you! *ASSUMABLE*
Property Features
Property Type: Residential - Single Family
Cooling: Central Air
Fenced: Yes
Garage: 2 car attached
Heating: Natural Gas
Lot Size: 0.15 Acres
Roof Type: Composite Shingle
Stories: 2.0
Taxes: $1,846
Year Built: 2004
Feature Descriptions
Appliances: Dishwasher, Disposal, Dryer, Microwave Oven, Oven, Range, Refrigerator, Self Cleaning Oven, Washer
Association Fee: $91.00 (Quarterly)
Basement/Foundation: Crawl Space, Full Basement
Days on Site: 8
Existing Utilities: Electricity Connected, Natural Gas Connected
Exterior: Brick, Masonite Type, Stone
Fence: Rear
Floor Plan: 2 Story
Floors: Carpet, Ceramic Tile, Wood, Wood Laminate
Garage Amenities: Garage Door Opener, Oversized
Garage Type: Attached
Interior: 5-Pc Bath,6-Panel Doors,9Ft + Ceilings, Great Room, Vaulted Ceilings
Laundry Facilities: Main
Lot: City View, Cul-de-sac, View of Pikes Peak
Percentage of Basement Finished: 100
Square Footage: 742 (Basement), 1072 (Main)
Utilities: Electricity Connected, Natural Gas Connected
View: City, Pikes Peak
Water: Municipal
Listed By / Shown By
Listed By
Agency Name: Galvan and Gardner Real Estate Group, Inc.
Agency Phone: (719) 301-2222
Shown By
Agent Name: The Home Team
Agent Phone: (719) 661-1199
Agency Title: The Cutting Edge, Realtors

Estimate Your Payment
Estimated Payment
$ 2,548.10 per month $2,260.42 Principal & Interest $153.83 Property Tax $133.85 Homeowner's InsuranceChange Payment Information
The real estate listing information and related content displayed on this site is provided exclusively for consumers’ personal, non-commercial use and may not be used for any purpose other than to identify prospective properties consumers may be interested in purchasing. This information and related content is deemed reliable but is not guaranteed accurate by the Pikes Peak REALTOR® Services Corp d/b/a elevateMLS.
Privacy Policy / DMCA Notice / ADA Accessibility


This site is hosted, designed and copyright
© 1994 - 2026 by
Delta Media Group, Inc. -- Patent Pending --
8114 Cedar Chase Drive | MLS# 1178526
This single family home located at 8114 Cedar Chase Drive, Fountain, CO 80817 is currently listed for sale with an asking price of $458,900. This property was built in 2004 and has 3 bedrooms with 2857 sq. ft. Cedar Chase Drive is located in the Cross Creek At Mesa Ridge subdivision. Search Cross Creek At Mesa Ridge real estate on home-team.thecuttingedgerealtors.com today.