.png?1686864051)
BEDS3
BATHS3
SQUARE FEET2,378
MLS#236614
STATUSActive
PROPERTY TYPEResidential - Single Family
SUBDIVISIONRegency Crest
SCHOOL60
Property Description
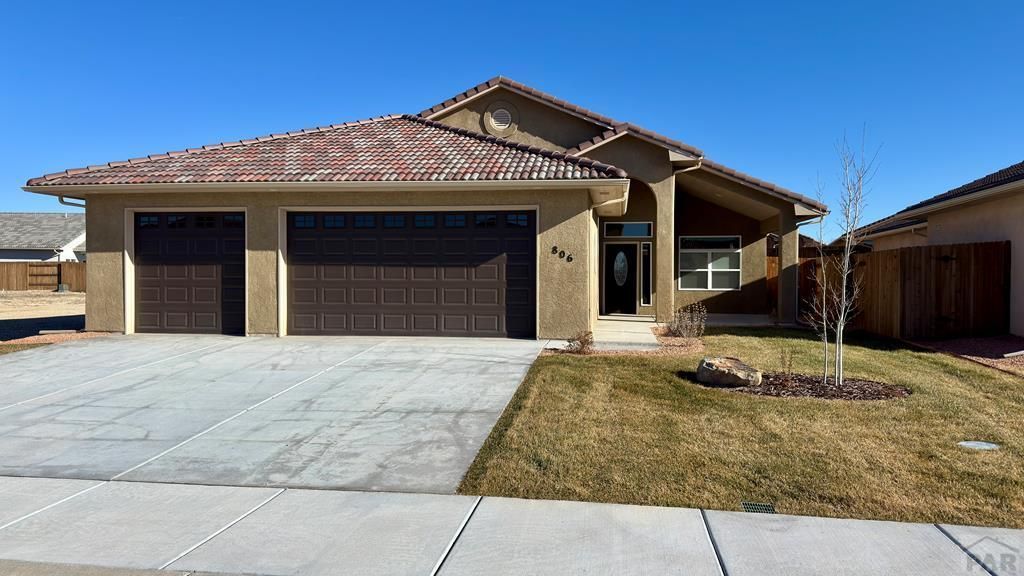
Welcome to this Regency Crest, a multi generational home. This home includes an additional suite, complete with a mini kitchenette, living/lounge area, a bath with a curb less shower, a bedroom space and interior private entrance, perfect for housing a caregiver, occasional family or in-laws visits. Discover this exceptional home that blends comfort, style, and energy efficiency. Featuring 3 bedrooms, 3 bathrooms, and an oversized 3-car garage, perfect for modern living. The home is built to last with a lifetime warranty tile roof and high-energy efficient dual-glaze low E windows, all wrapped in a classic stucco exterior. Step inside to find beamed vaulted ceilings, custom tile flooring, and an open-concept layout that's perfect for both everyday living and entertaining. Complemented by a convenient kitchen appliance package, which includes glass-top range, dishwasher, and Built-in microwave. Under-cabinet lighting enhance functionality and aesthetics. The primary bedroom suite is a true sanctuary, featuring a luxurious en suite bath with dual vanity sinks, a walk-in shower, and walk in closet Enjoy the outdoors with a fully landscaped front yard featuring an automated sprinkler system, and a fenced backyard offering both privacy and plenty of space for gatherings. Relax or entertain on the front or rear patio.This move-in ready offers the perfect combination of functionality and elegance. Schedule a showing today.
Property Features
Property Type: Residential - Single Family
Fenced: Yes
Fireplaces: 1
Garage: 3 car attached
Home Style: Ranch
Lot Size: 0.24 Acres
Taxes: $1,857
Year Built: 2024
Feature Descriptions
Approximate Square Footage (Level): 2378 (Main)
Days on Site: 172
Exterior: Paved Street, Mountain View
Interior: New Floor Coverings, New Paint, Tile Floors, Window Coverings, Ceiling Fan(s), Vaulted Ceiling(s), Smoke Detector/CO, Walk-In Closet(s), Cable TV, Walk-in Shower, Granite Counter Top
Landscaping: Sprinkler System-Front, Wood Fence-Rear, Lawn-Front, Trees-Front, Automatic Sprinkler
Lot Dimensions: 0.238 Acre(s)
Parking Notes: 3 Car Garage Attached
Patio/Deck: Porch-Covered-Front
Local Schools
School District: 60
Listed By / Shown By
Listed By
Agency Name: Sorella Real Estate
Agency Phone: (719)621-4778
Shown By
Agent Name: The Home Team
Agent Phone: (719) 661-1199
Agency Title: The Cutting Edge, Realtors

Estimate Your Payment
Estimated Payment
$ 3,493.63 per month $3,152.23 Principal & Interest $154.75 Property Tax $186.65 Homeowner's InsuranceChange Payment Information
Privacy Policy / DMCA Notice / ADA Accessibility


This site is hosted, designed and copyright
© 1994 - 2026 by
Delta Media Group, Inc. -- Patent Pending --
806 Thorncrest Dr | MLS# 236614
This single family home located at 806 Thorncrest Dr, Pueblo, CO 81005 is currently listed for sale with an asking price of $639,950. This property was built in 2024 and has 3 bedrooms with 2378 sq. ft. Thorncrest Dr is located in the Regency Crest subdivision within the 60 school district. Search Regency Crest real estate on home-team.thecuttingedgerealtors.com today.