.png?1686864051)
BEDS3
BATHS3
SQUARE FEET2,255
MLS#1894745
STATUSActive
PROPERTY TYPEResidential - Single Family
SUBDIVISIONBanning Lewis Ranch
Property Description
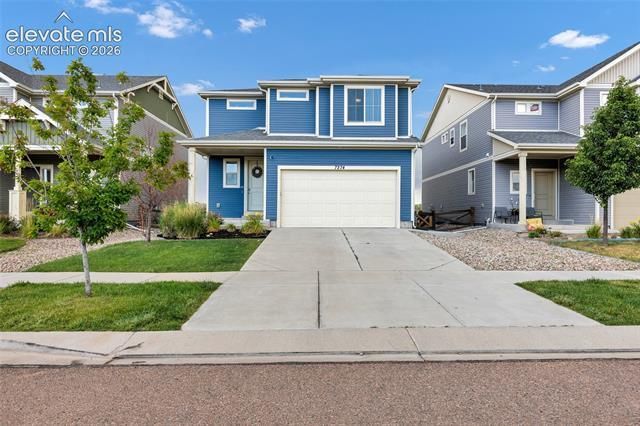
Welcome home to this beautifully maintained 3-bedroom, 3-bath home offering over 2,200 square feet of thoughtfully designed living space. Large windows fill the home with abundant natural light, creating a bright and inviting atmosphere throughout. The open-concept floor plan features durable LVP flooring throughout the main living areas, a spacious kitchen with granite countertops, stainless steel appliances, and plenty of room for cooking and entertaining. Upstairs, you’ll find generously sized secondary bedrooms, an oversized primary suite that offers a relaxing retreat, and a versatile loft/flex room that’s perfect for a home office, playroom, media room, or additional living space. Built in 2019 and located in the highly desirable Banning Lewis Ranch community, this home offers the perfect combination of modern finishes, functional living spaces, and everyday comfort. Don’t miss the opportunity to make this beautiful home yours!
Property Features
Property Type: Residential - Single Family
Cooling: Ceiling Fan(s), Central Air
Garage: 2 car attached
Heating: Forced Air
Lot Size: 0.10 Acres
Roof Type: Composite Shingle
Stories: 2.0
Taxes: $4,215
Year Built: 2019
Feature Descriptions
Association Fee: $92.00 (Monthly)
Basement/Foundation: Slab
Community Features: Community Center, Fitness Center, Hiking or Biking Trails, Parks or Open Space, Playground Area, Pool, Tennis
Days on Site: 3
Existing Utilities: Electricity Connected, Natural Gas Connected
Exterior: Other
Floor Plan: 2 Story
Garage Type: Attached
Lot: Backs to Open Space
Square Footage: 920 (Main)
Utilities: Electricity Connected, Natural Gas Connected
Water: Municipal
Listed By / Shown By
Listed By
Agency Name: Home at 6035 LLC
Agency Phone: 719-661-1242
Shown By
Agent Name: The Home Team
Agent Phone: (719) 661-1199
Agency Title: The Cutting Edge, Realtors

Estimate Your Payment
Estimated Payment
$ 2,777.26 per month $2,290.47 Principal & Interest $351.17 Property Tax $135.63 Homeowner's InsuranceChange Payment Information
The real estate listing information and related content displayed on this site is provided exclusively for consumers’ personal, non-commercial use and may not be used for any purpose other than to identify prospective properties consumers may be interested in purchasing. This information and related content is deemed reliable but is not guaranteed accurate by the Pikes Peak REALTOR® Services Corp d/b/a elevateMLS.
Privacy Policy / DMCA Notice / ADA Accessibility


This site is hosted, designed and copyright
© 1994 - 2026 by
Delta Media Group, Inc. -- Patent Pending --
7274 Fauna Glen Drive | MLS# 1894745
This single family home located at 7274 Fauna Glen Drive, Colorado Springs, CO 80927 is currently listed for sale with an asking price of $465,000. This property was built in 2019 and has 3 bedrooms with 2255 sq. ft. Fauna Glen Drive is located in the Banning Lewis Ranch subdivision. Search Banning Lewis Ranch real estate on home-team.thecuttingedgerealtors.com today.