.png?1686864051)
BEDS4
BATHS3
SQUARE FEET2,342
MLS#1016345
STATUSActive
PROPERTY TYPEResidential - Single Family
SUBDIVISIONThe Refuge At Stetson Hills
Property Description
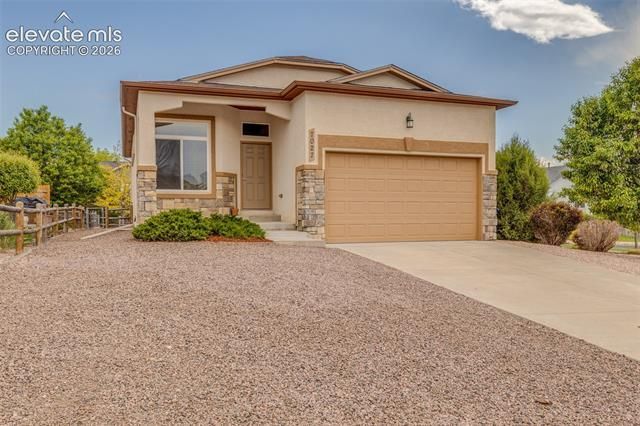
Fantastic 4-bedroom, 3-bath ranch-style home in a great location right next to the community park. The stucco exterior, covered front porch, and inviting curb appeal give this home a welcoming first impression. Inside, the home offers a comfortable and functional layout with new carpet, hardwood flooring, and plenty of space for everyday living. The ranch-style design provides easy flow between the main living areas, bedrooms, and outdoor spaces. The park-side setting is a standout feature, offering convenient access to open space, recreation, and neighborhood amenities just steps from the home. Whether enjoying the covered front porch, relaxing inside, or taking advantage of the nearby community park, this home offers a great combination of comfort, location, and practicality. A solid opportunity for anyone looking for a well-located home with room to spread out.
Property Features
Property Type: Residential - Single Family
Cooling: Ceiling Fan(s), Central Air
Garage: 2 car attached
Heating: Forced Air, Natural Gas
Lot Size: 0.11 Acres
Roof Type: Composite Shingle
Stories: 1.0
Taxes: $2,003
Year Built: 2014
Feature Descriptions
Appliances: Dishwasher, Disposal, Gas in Kitchen, Microwave Oven, Range, Refrigerator
Association Fee: $210.00 (Quarterly)
Basement/Foundation: Full Basement
Community Features: Parks or Open Space
Days on Site: 46
Existing Utilities: Cable Available, Electricity Connected, Natural Gas Connected
Exterior: Stucco
Fence: Community
Floor Plan: Ranch
Floors: Carpet, Ceramic Tile, Wood
Garage Amenities: Garage Door Opener
Garage Type: Attached
Interior: 9Ft + Ceilings, See Prop Desc Remarks
Laundry Facilities: Main
Lot: Level
Percentage of Basement Finished: 90
Square Footage: 1171 (Basement), 1171 (Main)
Utilities: Cable Available, Electricity Connected, Natural Gas Connected
Water: Municipal
Listed By / Shown By
Listed By
Agency Name: Trek Real Estate Group, Inc
Agency Phone: (719) 499-6226
Shown By
Agent Name: The Home Team
Agent Phone: (719) 661-1199
Agency Title: The Cutting Edge, Realtors

Estimate Your Payment
Estimated Payment
$ 2,722.92 per month $2,413.12 Principal & Interest $166.92 Property Tax $142.89 Homeowner's InsuranceChange Payment Information
The real estate listing information and related content displayed on this site is provided exclusively for consumers’ personal, non-commercial use and may not be used for any purpose other than to identify prospective properties consumers may be interested in purchasing. This information and related content is deemed reliable but is not guaranteed accurate by the Pikes Peak REALTOR® Services Corp d/b/a elevateMLS.
Privacy Policy / DMCA Notice / ADA Accessibility


This site is hosted, designed and copyright
© 1994 - 2026 by
Delta Media Group, Inc. -- Patent Pending --
7027 Davey Crocket Court | MLS# 1016345
This single family home located at 7027 Davey Crocket Court, Colorado Springs, CO 80922 is currently listed for sale with an asking price of $489,900. This property was built in 2014 and has 4 bedrooms with 2342 sq. ft. Davey Crocket Court is located in the The Refuge At Stetson Hills subdivision. Search The Refuge At Stetson Hills real estate on home-team.thecuttingedgerealtors.com today.