.png?1686864051)
BEDS6
BATHS4
SQUARE FEET3,373
MLS#6241387
STATUSActive
PROPERTY TYPEResidential - Single Family
SUBDIVISIONThe Glen At Widefield
Property Description
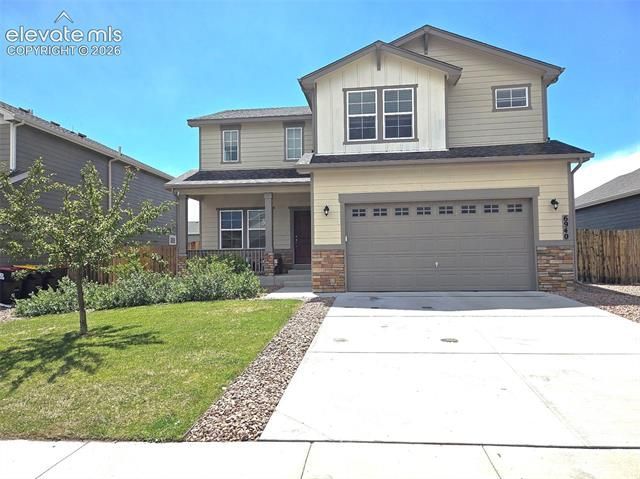
Welcome to your dream home! Nestled in one of Colorado Springs’ most desirable neighborhoods, this stunning 6-bedroom, 4-bathroom residence offers the perfect blend of modern luxury, functional space, and quintessential Colorado charm. Whether you are hosting grand gatherings, accommodating a growing household, or looking for dedicated remote-work spaces, this expansive property delivers on every front. An open-concept main floor featuring large windows that flood the home with natural light. Situated just minutes from top-rated schools, neighborhood parks, and popular shopping and dining centers. Enjoy easy access to military bases (including Fort Carson and Peterson SFB) and world-class outdoor recreation, from hiking in the Garden of the Gods to exploring local mountain trails. Schedule your showing today!
Property Features
Property Type: Residential - Single Family
Cooling: Central Air
Garage: 2 car attached
Heating: Forced Air
Lot Size: 0.17 Acres
Roof Type: Composite Shingle
Stories: 2.0
Taxes: $6,810
Year Built: 2021
Feature Descriptions
Appliances: Dishwasher, Disposal, Oven, Range, Refrigerator
Association Fee: $114.00 (Annual)
Basement/Foundation: Full Basement
Days on Site: 3
Existing Utilities: Electricity Connected, Natural Gas Connected
Exterior: Fiber Cement
Floor Plan: 2 Story
Floors: Carpet, Ceramic Tile
Garage Amenities: Garage Door Opener, Oversized
Garage Type: Attached
Lot: 360-degree View
Percentage of Basement Finished: 100
Square Footage: 1008 (Basement), 1008 (Main)
Utilities: Electricity Connected, Natural Gas Connected
View: 360-degree
Water: Assoc/Distr
Listed By / Shown By
Listed By
Agency Name: Rocky Mountain Realty
Agency Phone: (719) 569-7276
Shown By
Agent Name: The Home Team
Agent Phone: (719) 661-1199
Agency Title: The Cutting Edge, Realtors

Estimate Your Payment
Estimated Payment
$ 3,776.20 per month $3,029.33 Principal & Interest $567.50 Property Tax $179.38 Homeowner's InsuranceChange Payment Information
The real estate listing information and related content displayed on this site is provided exclusively for consumers’ personal, non-commercial use and may not be used for any purpose other than to identify prospective properties consumers may be interested in purchasing. This information and related content is deemed reliable but is not guaranteed accurate by the Pikes Peak REALTOR® Services Corp d/b/a elevateMLS.
Privacy Policy / DMCA Notice / ADA Accessibility


This site is hosted, designed and copyright
© 1994 - 2026 by
Delta Media Group, Inc. -- Patent Pending --
6940 Peachleaf Drive | MLS# 6241387
This single family home located at 6940 Peachleaf Drive, Colorado Springs, CO 80925 is currently listed for sale with an asking price of $615,000. This property was built in 2021 and has 6 bedrooms with 3373 sq. ft. Peachleaf Drive is located in the The Glen At Widefield subdivision. Search The Glen At Widefield real estate on home-team.thecuttingedgerealtors.com today.