.png?1686864051)
BEDS5
BATHS4
SQUARE FEET4,306
MLS#3604948
STATUSActive
PROPERTY TYPEResidential - Single Family
SUBDIVISIONOak Hills
Property Description
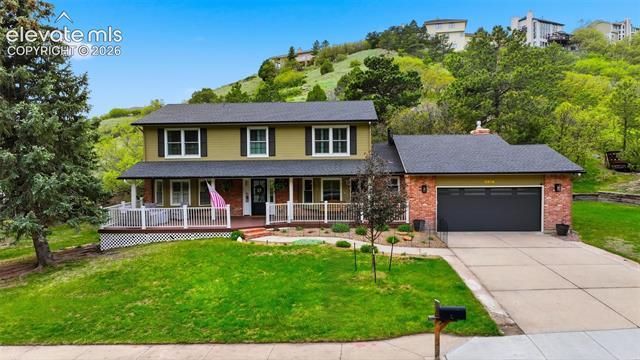
Welcome to Oak Hills Space, Style & Room to Grow in District 20! Nestled in the coveted Oak Hills neighborhood within highly sought-after Academy District 20, this impressive 4,306 sq ft home delivers what today's buyers crave most: genuine space, inside and out. A sweeping entry porch sets the stage, and an elegant front door opens to a bright, welcoming interior where gleaming hardwood floors flow through the entry, kitchen, and informal dining area. Five generously sized bedrooms and these are truly LARGE bedrooms, not the squeeze-in kind plus four bathrooms mean everyone gets their own retreat with room to spare. The finished basement, with brand-new carpet, expands your options even further: add a sixth bedroom, spread out in a sprawling rec room, and still have a massive bonus space ready for a craft studio, workshop, or home gym. Then there's the lot, a rare .61 acres with a huge, lush grassy side yard that can easily be fenced for pets, play, or privacy. Add a back patio built for gatherings and a hillside climbing structure with swings, and outdoor enjoyment is covered year-round. This home is clean, solid, and ready for you now, with kitchen and baths that present a great opportunity to add your own style and value over time. Whether you're hosting, hobbying, or simply spreading out, this one checks every box.
Property Features
Property Type: Residential - Single Family
Cooling: Central Air
Fireplaces: Gas, Main Level
Garage: 2 car attached
Heating: Forced Air, Natural Gas
Lot Size: 0.61 Acres
Roof Type: Composite Shingle
Stories: 2.0
Taxes: $2,989
Year Built: 1982
Feature Descriptions
Appliances: Cook Top, Dishwasher, Disposal, Double Oven, Dryer, Refrigerator, Washer
Basement/Foundation: Full Basement, Garden Level
Days on Site: 47
Existing Utilities: Cable Connected, Electricity Connected, Natural Gas Connected
Exterior: Wood
Fence: None
Floor Plan: 2 Story
Floors: Carpet, Ceramic Tile, Wood
Garage Amenities: Garage Door Opener
Garage Type: Attached
Handicap Access: Stairs to front entrance
Interior: 5-Pc Bath,6-Panel Doors, Beamed Ceilings
Laundry Facilities: Electric Hook-up, Main
Lot: Hillside, Level
Percentage of Basement Finished: 71
Square Footage: 1600 (Basement), 1600 (Main)
Utilities: Cable Connected, Electricity Connected, Natural Gas Connected
Water: Municipal
Listed By / Shown By
Listed By
Agency Name: The Platinum Group
Agency Phone: 719-536-4444
Shown By
Agent Name: The Home Team
Agent Phone: (719) 661-1199
Agency Title: The Cutting Edge, Realtors

Estimate Your Payment
Estimated Payment
$ 4,261.27 per month $3,787.89 Principal & Interest $249.08 Property Tax $224.29 Homeowner's InsuranceChange Payment Information
The real estate listing information and related content displayed on this site is provided exclusively for consumers’ personal, non-commercial use and may not be used for any purpose other than to identify prospective properties consumers may be interested in purchasing. This information and related content is deemed reliable but is not guaranteed accurate by the Pikes Peak REALTOR® Services Corp d/b/a elevateMLS.
Privacy Policy / DMCA Notice / ADA Accessibility


This site is hosted, designed and copyright
© 1994 - 2026 by
Delta Media Group, Inc. -- Patent Pending --
6914 Oak Valley Drive | MLS# 3604948
This single family home located at 6914 Oak Valley Drive, Colorado Springs, CO 80919 is currently listed for sale with an asking price of $769,000. This property was built in 1982 and has 5 bedrooms with 4306 sq. ft. Oak Valley Drive is located in the Oak Hills subdivision. Search Oak Hills real estate on home-team.thecuttingedgerealtors.com today.