.png?1686864051)
BEDS4
BATHS3
SQUARE FEET3,120
MLS#6785095
STATUSActive
PROPERTY TYPEResidential - Single Family
SUBDIVISIONThe Meadows At Lorson Ranch
Property Description
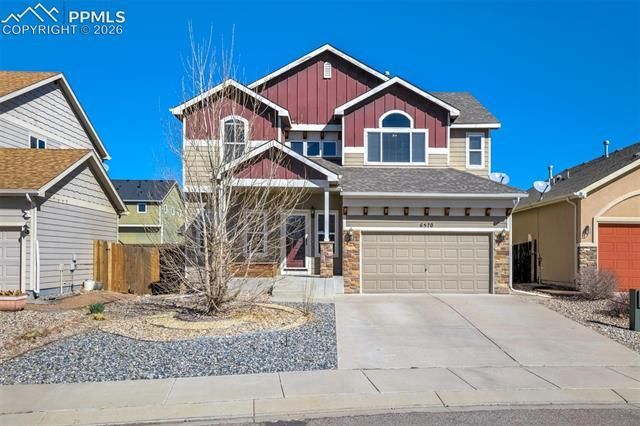
Discover the perfect blend of space, comfort, and convenience in this beautifully designed two-story home located in a growing Colorado Springs community. From the moment you enter, you'll appreciate the open and functional layout ideal for both everyday living and entertaining. The heart of the home offers welcoming living spaces filled with natural light, creating an inviting atmosphere for gatherings, relaxing evenings, or hosting guests. Generously sized bedrooms provide flexibility for work-from-home needs, guests, or multi-generational living. With washer and dryer included, this home is truly move-in ready. Step outside and enjoy a neighborhood setting that offers both tranquility and accessibility. Conveniently located near Fort Carson and Peterson SFB, commuting is simple while still enjoying close proximity to shopping, dining, parks, and everyday essentials. If you've been searching for a home that offers room to grow, modern comfort, and an unbeatable location, this is an opportunity you won't want to miss. Schedule your private showing today and experience everything this home has to offer!
Property Features
Property Type: Residential - Single Family
Cooling: Ceiling Fan(s), Central Air
Fenced: Yes
Fireplaces: None
Garage: 3 car attached
Heating: Forced Air
Lot Size: 0.14 Acres
Roof Type: Composite Shingle
Stories: 2.0
Taxes: $4,727
Year Built: 2012
Feature Descriptions
Appliances: Dishwasher, Microwave Oven, Range, Refrigerator
Basement/Foundation: Full Basement
Days on Site: 12
Existing Utilities: Cable Available, Electricity Connected
Exterior: Masonite Type
Fence: Rear
Floor Plan: 2 Story
Floors: Carpet
Garage Amenities: Even with Main Level
Garage Type: Attached, Tandem
Interior: 5-Pc Bath, Vaulted Ceilings
Laundry Facilities: Upper
Lot: Level
Square Footage: 932 (Basement), 932 (Main)
Utilities: Cable Available, Electricity Connected
Water: Municipal
Listed By / Shown By
Listed By
Agency Name: Cole Real Estate
Agency Phone: 719-314-8951
Shown By
Agent Name: The Home Team
Agent Phone: (719) 661-1199
Agency Title: The Cutting Edge, Realtors

Estimate Your Payment
Estimated Payment
$ 2,864.20 per month $2,332.19 Principal & Interest $393.92 Property Tax $138.10 Homeowner's InsuranceChange Payment Information
The real estate listing information and related content displayed on this site is provided exclusively for consumers’ personal, non-commercial use and may not be used for any purpose other than to identify prospective properties consumers may be interested in purchasing. This information and related content is deemed reliable but is not guaranteed accurate by the Pikes Peak REALTOR® Services Corp d/b/a elevateMLS.
Privacy Policy / DMCA Notice / ADA Accessibility


This site is hosted, designed and copyright
© 1994 - 2026 by
Delta Media Group, Inc. -- Patent Pending --
6570 Tranters Creek Way | MLS# 6785095
This single family home located at 6570 Tranters Creek Way, Colorado Springs, CO 80925 is currently listed for sale with an asking price of $473,470. This property was built in 2012 and has 4 bedrooms with 3120 sq. ft. Tranters Creek Way is located in the The Meadows At Lorson Ranch subdivision. Search The Meadows At Lorson Ranch real estate on home-team.thecuttingedgerealtors.com today.