.png?1686864051)
BEDS5
BATHS4 full
SQUARE FEET4,468
MLS#8095167
STATUSActive
PROPERTY TYPEResidential - Single Family
SUBDIVISIONWolf Ranch
SCHOOLAcademy 20
Listing Courtesy of:
RE/MAX Real Estate Group Inc
Agency Contact: bryanvailsellshomes@gmail.com,719-599-8500

Property Description
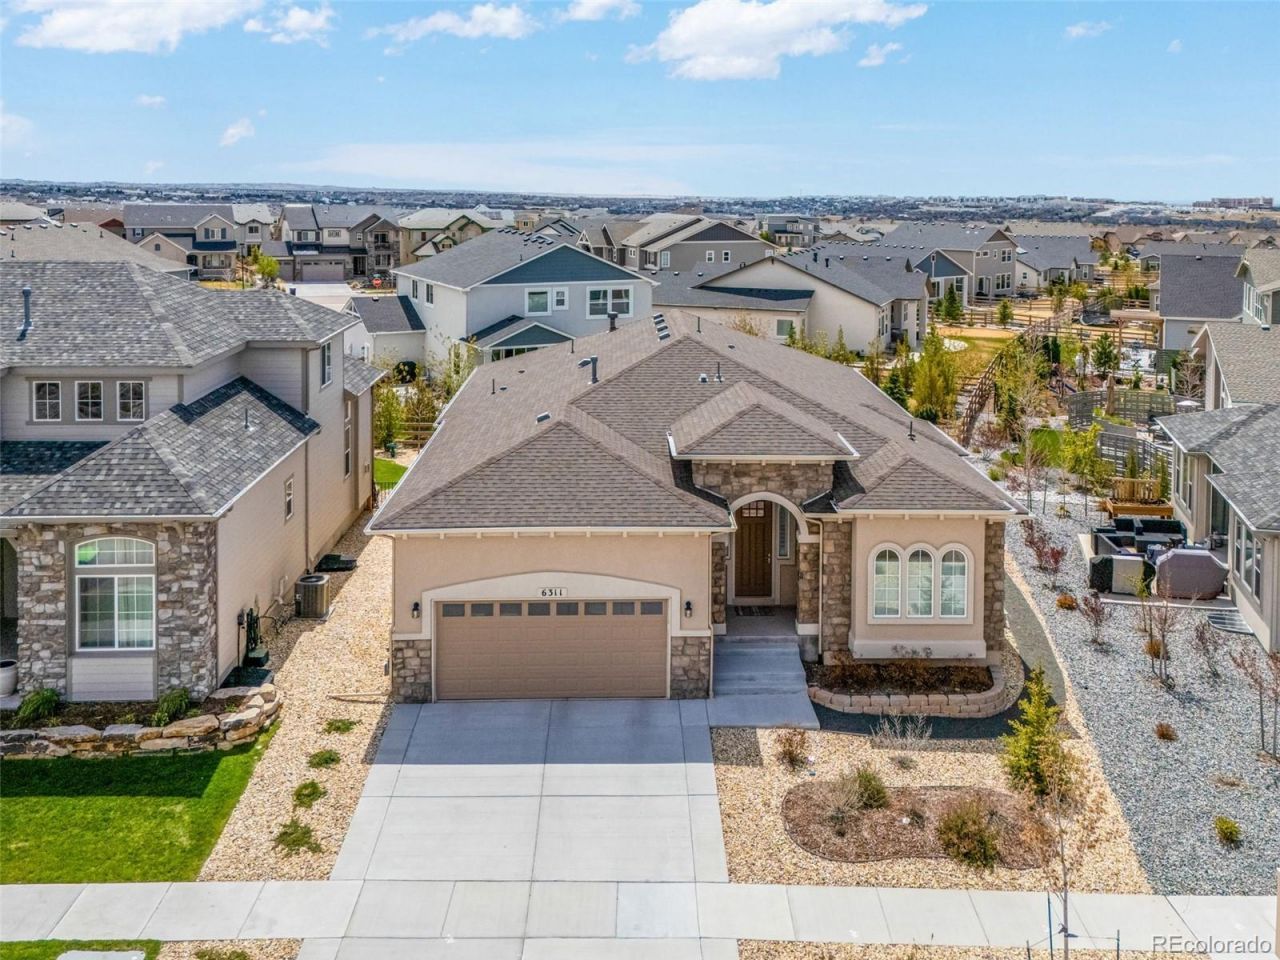
Welcome to a home where craftsmanship, elegance, and comfort come together seamlessly. From the moment you arrive, the striking stone and stucco exterior, paired with low-maintenance xeriscaping, creates an impressive first impression. Inside, the grand entry opens to soaring vaulted ceilings, oversized 8-foot doors, rich hardwood floors, and thoughtfully upgraded fixtures throughout. The gourmet kitchen is designed to impress, featuring quartz countertops, upgraded cabinetry, stainless steel appliances, a gas range, custom backsplash, and elegant pendant lighting. Under- and over-cabinet lighting adds warmth, while the stacked oven/microwave combo enhances both function and style. The formal dining room is perfect for holiday gatherings or could easily be transformed into an incredible main-floor office. The spacious great room connects seamlessly to the kitchen and is anchored by a custom gas fireplace and surround sound. Expansive windows flood the main level with natural light, creating a bright and inviting atmosphere. The main-level primary suite offers a private retreat with an upgraded 5-piece bath, dual vanities, accent tile, and a walk-through closet that connects directly to the laundry room for added convenience. Additional flexibility includes a main-level powder bath with designer accents and an upper-level bedroom with its own ¾ bath. The finished basement expands your living space with a large family room, perfect for movie nights or game days, along with an elegant and functional wet bar/second kitchen featuring granite countertops and upgraded cabinetry. A private guest suite with an ensuite bath, plus two additional bedrooms and a full bathroom, completes the lower level. A 3-car tandem garage provides ample storage for vehicles, hobbies, and gear. With high-end finishes throughout and a layout designed for both entertaining and everyday living, this home delivers the perfect blend of luxury and functionality.
Property Features
Property Type: Residential - Single Family
Basement: Finished
Cooling: Central Air
Garage: 3 car attached
Heating: Forced Air
Lot Size: 0.17 Acres
Roof Type: Composition
Stories: 1.0
Taxes: $4,962
Year Built: 2021
Feature Descriptions
Appliances: Dishwasher, Disposal, Double Oven, Microwave, Range, Range Hood, Refrigerator
Association Amenities: Clubhouse, Park, Playground, Pond Seasonal, Pool
Baths 3/4: 1
Baths Full: 3
Baths Half: 0
Baths Total: 4
Days on Site: 69
Exclusions: Washer, Dryer, Sellers personal items
Exterior: Frame
HOA Fee: 60/ Monthly
Parcel#: 62254-21-023
Parking: Tandem
Parking Notes: Tandem
Patio/Porch: Covered, Patio
Security: Video Doorbell
Sewer: Public Sewer
Local Schools
High School: Pine Creek
Middle School: Chinook Trail
Elementary School: Ranch Creek
School District: Academy 20
Listed By / Shown By
Listed By
Agency Name: RE/MAX Real Estate Group Inc
Agency Contact: bryanvailsellshomes@gmail.com,719-599-8500
Shown By
Agent Name: The Home Team
Agent Phone: (719) 661-1199
Agency Title: The Cutting Edge, Realtors
Estimate Your Payment
Estimated Payment
$ 4,686.55 per month $4,034.18 Principal & Interest $413.50 Property Tax $238.88 Homeowner's InsuranceChange Payment Information
Based on information submitted to the MLS GRID. All data is obtained from various sources and may not have been verified by broker or MLS GRID. Supplied Open House information is subject to change without notice. All information should be independently reviewed and verified for accuracy. Properties may or may not be listed by the office/agent presenting the information
METROLIST, INC., DBA RECOLORADO Disclaimer & Copyrights
The content relating to real estate for sale in this website comes in part from the Internet Data eXchange ("IDX") program of REcolorado®. All information subject to change and should be independently verified. This information is being provided for the consumers' personal, non-commercial use and may not be used for any other purpose.
This publication is designed to provide information with regard to the subject matter covered. It is displayed with the understanding that the publisher and authors are not engaged in rendering real estate, legal, accounting, tax, or other professional services and that the publisher and authors are not offering such advice in this publication. If real estate, legal, or other expert assistance is required, the services of a competent, professional person should be sought. The information contained in this publication is subject to change without notice. METROLIST, INC., DBA REcolorado, MAKES NO WARRANTY OF ANY KIND WITH REGARD TO THIS MATERIAL, INCLUDING, BUT NOT LIMITED TO, THE IMPLIED WARRANTIES OF MERCHANTABILITY AND FITNESS FOR A PARTICULAR PURPOSE. METROLIST, INC., DBA REcolorado, SHALL NOT BE LIABLE FOR ERRORS CONTAINED HEREIN OR FOR ANY DAMAGES IN CONNECTION WITH THE FURNISHING, PERFORMANCE, OR USE OF THIS MATERIAL.
PUBLISHER'S NOTICE: All real estate advertised herein is subject to the Federal Fair Housing Act and the Colorado Fair Housing Act, which Acts make it illegal to make or publish any advertisement that indicates any preference, limitation, or discrimination based on race, color, religion, sex, handicap, familial status, or national origin.
METROLIST, INC., DBA RECOLORADO will not knowingly accept any advertising for real estate that is in violation of the law. All persons are hereby informed that all dwellings advertised are available on an equal opportunity basis.


COPYRIGHT © 2020 by METROLIST, INC., DBA RECOLORADO® – All Rights Reserved 6455 S. Yosemite St., Suite 500 Greenwood Village, CO 80111 USA
ALL RIGHTS RESERVED WORLDWIDE. No part of this publication may be reproduced, adapted, translated, stored in a retrieval system or transmitted in any form or by any means, electronic, mechanical, photocopying, recording, or otherwise, without the prior written permission of the publisher. The information contained herein including but not limited to all text, photographs, digital images, virtual tours, may be seeded and monitored for protection and tracking.
The data relating to real estate for sale on this web site comes in part from the REcolorado®. All information deemed reliable but not guaranteed and should be independently verified. All properties are subject to prior sale, change or withdrawal. Neither listing broker(s) nor shall be responsible for any typographical errors, misinformation, misprints and shall be held totally harmless.
Privacy Policy / DMCA Notice / ADA Accessibility


This site is hosted, designed and copyright
© 1994 - 2026 by
Delta Media Group, Inc. -- Patent Pending --
6311 Ottawa Drive | MLS# 8095167
This single family home located at 6311 Ottawa Drive, Colorado Springs, CO 80924 is currently listed for sale with an asking price of $819,000. This property was built in 2021 and has 5 bedrooms and 4 full baths with 4468 sq. ft. Ottawa Drive is located in the Wolf Ranch subdivision within the Academy 20 school district. Search Wolf Ranch real estate on home-team.thecuttingedgerealtors.com today.