.png?1686864051)
BEDS3
BATHS3
SQUARE FEET1,734
MLS#9522841
STATUSActive
PROPERTY TYPEResidential - Townhouse
SUBDIVISIONTownhomes II At Wolf Ranch
Property Description
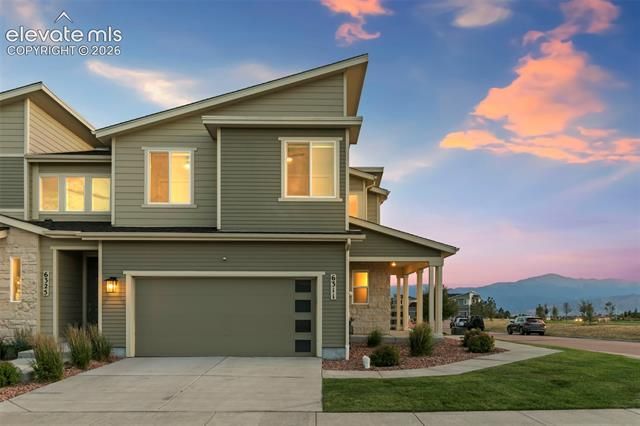
Come see this stunning, like-new, 3 bedroom, 2-1/2 bath, 2-car garage, 1734 sq. ft. townhome with updates & upgrades galore! The main level is open and light! It includes a fabulous kitchen w/quartz counters, stainless steel appliances, a pantry, a stainless steel single-bowl sink, and a large island w/custom accents and space for 5-6 barstools. Adjacent to the kitchen is an inviting dining space w/walkout to the covered patio, and a lovely great room w/a cozy fireplace. An entry closet, and a convenient powder bathroom complete this level. Upstairs, you’ll find the spacious primary suite with Pikes Peak VIEWS, a private bath with a double vanity, separate water closet, an oversized shower with a bench seat, and a huge walk-in closet. There are two additional bedrooms, a laundry room w/washer & dryer included, a small loft area -- perfect for a reading nook or at-home workspace, and a full bathroom in the hallway. There are so many special upgrades and custom accents in this gorgeous home, including: quartz countertops throughout, central A/C, tankless water heater, ceiling fans, gas range, extended-height bathroom vanities, comfort-height commodes, wooden window sills, custom tile backsplash, under-cabinet lighting (kitchen), luxury vinyl flooring (throughout the main level) soft-close cabinets and drawers, upgraded carpet, laundry cabinet, hanging bar and shelving, additional interior accent shelving, garage shelving, a storage closet in the garage, plus a large crawl space for additional storage! Outside, you'll love the fenced backyard with artificial turf, the front and rear covered patios with UNOBSTRUCTED PIKES PEAK VIEWS, extra outlets, a ceiling fan pre-wire, and landscape lighting. Enjoy the nearby lake, parks, open space, trails, swimming pool, splash park, and all of the other wonderful amenities Wolf Ranch has to offer! PLUS: this address is within the boundaries for Pine Creek High School in Award-Winning Academy School District 20! Don’t miss it!!
Property Features
Property Type: Residential - Townhouse
Cooling: Ceiling Fan(s), Central Air
Fireplaces: Electric, Main Level, One
Garage: 2 car attached
Heating: Forced Air, Natural Gas
Lot Size: 0.11 Acres
Roof Type: Composite Shingle
Stories: 2.0
Taxes: $3,661
Year Built: 2019
Feature Descriptions
Appliances: 220v in Kitchen, Dishwasher, Disposal, Dryer, Gas in Kitchen, Microwave Oven, Refrigerator, Self Cleaning Oven, Washer
Association Fee: $62.00 (Monthly)
Association Fee 2: $395.00 (Monthly)
Basement/Foundation: Crawl Space
Community Features: Club House, Community Center, Dog Park, Fitness Center, Garden Area, Hiking or Biking Trails, Lake/Pond, Parks or Open Space, Playground Area, Pool
Days on Site: 4
Existing Utilities: Electricity Connected, Natural Gas Connected
Exterior: Fiber Cement, Stone
Floor Plan: 2 Story
Floors: Carpet, Ceramic Tile, Luxury Vinyl
Garage Amenities: Garage Door Opener, Other
Garage Type: Attached
Interior: 9Ft + Ceilings, Great Room, See Prop Desc Remarks
Laundry Facilities: Electric Hook-up, Upper
Lot: Corner, Mountain View, View of Pikes Peak
Square Footage: 698 (Main)
Unit: End Unit, Front Unit
Utilities: Electricity Connected, Natural Gas Connected
View: Mountain, Pikes Peak
Water: Municipal
Listed By / Shown By
Listed By
Agency Name: Places Real Estate & Property Managment Services
Agency Phone: 719-219-6741
Shown By
Agent Name: The Home Team
Agent Phone: (719) 661-1199
Agency Title: The Cutting Edge, Realtors

Estimate Your Payment
Estimated Payment
$ 2,835.44 per month $2,388.98 Principal & Interest $305.00 Property Tax $141.46 Homeowner's InsuranceChange Payment Information
The real estate listing information and related content displayed on this site is provided exclusively for consumers’ personal, non-commercial use and may not be used for any purpose other than to identify prospective properties consumers may be interested in purchasing. This information and related content is deemed reliable but is not guaranteed accurate by the Pikes Peak REALTOR® Services Corp d/b/a elevateMLS.
Privacy Policy / DMCA Notice / ADA Accessibility


This site is hosted, designed and copyright
© 1994 - 2026 by
Delta Media Group, Inc. -- Patent Pending --
6311 Alyssum Heights | MLS# 9522841
This townhouse located at 6311 Alyssum Heights, Colorado Springs, CO 80924 is currently listed for sale with an asking price of $485,000. This property was built in 2019 and has 3 bedrooms with 1734 sq. ft. Alyssum Heights is located in the Townhomes II At Wolf Ranch subdivision. Search Townhomes II At Wolf Ranch real estate on home-team.thecuttingedgerealtors.com today.