.png?1686864051)
BEDS5
BATHS3
SQUARE FEET1,923
MLS#240972
STATUSActive
PROPERTY TYPEResidential - Townhouse
SUBDIVISIONCountry Club
SCHOOL60
Property Description
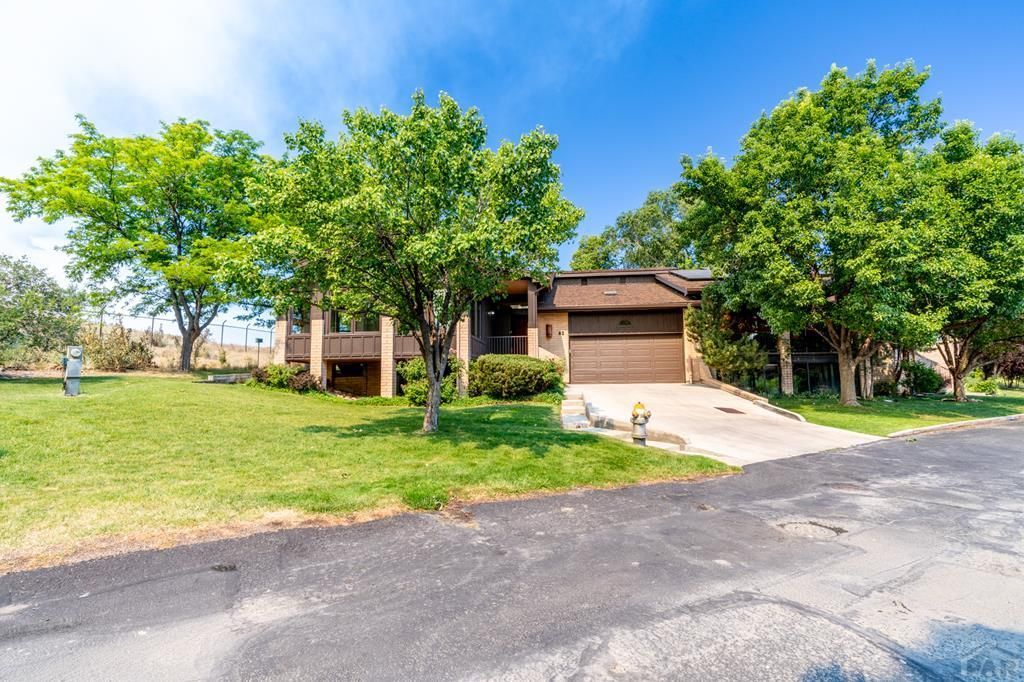
Architect-designed townhouse in the highly sought-after Country Club area ??? a truly rare find. This end-unit offers exceptional privacy and a serene setting. The enclosed front patio faces the Country Club golf course, creating a peaceful outdoor space that feels worlds away. Inside, the main level features a completely open layout with a combined living and dining area, a striking bay window, and a cozy fireplace. The kitchen blends seamlessly into the living space and includes a double oven, beautiful tile countertops, and thoughtful built-in features ??? perfect for cooking and entertaining. The primary suite includes a massive walk-in closet and a luxurious 5-piece bath with a jetted tub. The finished basement expands the home dramatically, offering seven additional rooms ??? ideal for bedrooms, office or craft space, a large storage room, a family room, and a full bath. Endless flexibility for how you live, work, and host. Outside, enjoy a dedicated BBQ area, a covered deck, and an open back patio ??? all designed to maximize privacy and outdoor living.
Property Features
Property Type: Residential - Townhouse
Fireplaces: 2
Garage: 2 car attached
Home Style: Ranch
Lot Size: 0.15 Acres
Taxes: $2,373
Year Built: 1996
Feature Descriptions
Approximate Square Footage (Level): 1923 (Main), 1923 (Basement)
Days on Site: 11
Exterior: Paved Street, Cul-de-Sac, On Golf Course
Interior: Hardwood Floors, Tile Floors, Window Coverings, Jetted Tub, Ceiling Fan(s), Garage Door Opener, Walk-In Closet(s), Dry Bar, Walk-in Shower
Landscaping: Sprinkler System-Front, Lawn-Front, Trees-Front, Trees-Rear, Automatic Sprinkler
Parking Notes: 2 Car Garage Attached
Patio/Deck: Porch-Covered-Front, Patio-Open-Rear, Deck-Covered-Rear
Local Schools
School District: 60
Listed By / Shown By
Listed By
Agency Name: Rocky Mountain Realty
Agency Phone: (719)569-7276
Shown By
Agent Name: The Home Team
Agent Phone: (719) 661-1199
Agency Title: The Cutting Edge, Realtors

Estimate Your Payment
Estimated Payment
$ 2,702.10 per month $2,364.35 Principal & Interest $197.75 Property Tax $140.00 Homeowner's InsuranceChange Payment Information
Privacy Policy / DMCA Notice / ADA Accessibility


This site is hosted, designed and copyright
© 1994 - 2026 by
Delta Media Group, Inc. -- Patent Pending --
63 Country Club Village | MLS# 240972
This townhouse located at 63 Country Club Village, Pueblo, CO 81008 is currently listed for sale with an asking price of $480,000. This property was built in 1996 and has 5 bedrooms with 1923 sq. ft. Country Club Village is located in the Country Club subdivision within the 60 school district. Search Country Club real estate on home-team.thecuttingedgerealtors.com today.