.png?1686864051)
BEDS5
BATHS4
SQUARE FEET4,061
MLS#2763862
STATUSPending
PROPERTY TYPEResidential - Single Family
SUBDIVISIONParkwood at Wolf Ranch
Property Description
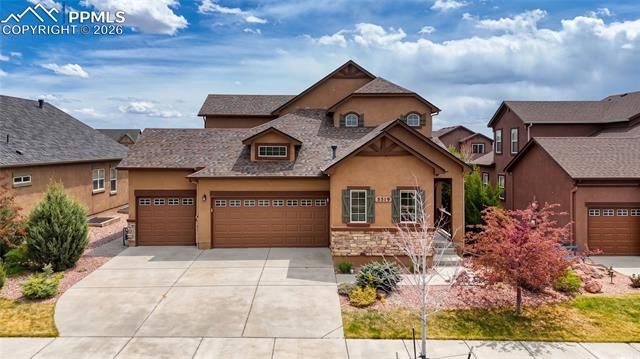
Stunning Wolf Ranch home w/incredible curb appeal, true open layout & tons of natural light throughout! Beautiful wood floors flow from the entry into the spacious living room, dining & kitchen. The main level features a generous living room w/gas fireplace, stone accents & wood mantel, plus a gorgeous gourmet kitchen w/professionally refinished white cabinets, modern hardware, crown molding, pull-out pantry storage, granite counters, large SS farm sink, decorative tile backsplash & huge island! Dining space walks out to the massive expanded concrete patio w/stone half wall & built-in fire pit—perfect for entertaining in the large fenced backyard! Main level living is easy w/a spacious primary suite featuring refinished white bath cabinets, 5-piece bath, rain shower head, beautiful tile accents & walk-in closet. A second bedroom, powder bath, laundry room & custom craftsman-style built-in mudroom lockers complete the main level. Upper level offers a large loft that walks out to an upper deck w/unobstructed mountain views, plus an additional bedroom & full bath. Finished basement w/9ft ceilings includes a generous family room, rough-in plumbing for future wet bar, 2 additional bedrooms, full bath & unfinished storage area. Updated lighting throughout, steps from the neighborhood park & close to schools, trails and community amenities. Pride of ownership shows—must see!
Property Features
Property Type: Residential - Single Family
Cooling: Ceiling Fan(s), Central Air
Fenced: Yes
Fireplaces: Gas, Main Level, One
Garage: 3 car attached
Heating: Forced Air, Natural Gas
Lot Size: 0.18 Acres
Roof Type: Composite Shingle
Stories: 2.0
Taxes: $5,080
Year Built: 2015
Feature Descriptions
Appliances: Dishwasher, Disposal, Dryer, Gas in Kitchen, Kitchen Vent Fan, Microwave Oven, Oven, Range, Refrigerator, Washer
Association Fee: $36.00 (Monthly)
Basement/Foundation: Full Basement
Community Features: Parks or Open Space, Playground Area
Days on Site: 68
Existing Utilities: Electricity Connected, Natural Gas Connected
Exterior: Stone, Stucco
Fence: Rear
Floor Plan: 2 Story
Floors: Carpet, Ceramic Tile, Wood
Garage Amenities: Even with Main Level, Garage Door Opener, Oversized
Garage Type: Attached
Interior: 5-Pc Bath,9Ft + Ceilings, Great Room, Vaulted Ceilings, See Prop Desc Remarks
Lot: Level, Mountain View, View of Pikes Peak, See Prop Desc Remarks
Percentage of Basement Finished: 90
Square Footage: 1665 (Basement), 1665 (Main)
Utilities: Electricity Connected, Natural Gas Connected
View: Mountain, Pikes Peak
Water: Municipal
Listed By / Shown By
Listed By
Agency Name: Keller Williams Clients Choice Realty
Agency Phone: 719-535-0355
Shown By
Agent Name: The Home Team
Agent Phone: (719) 661-1199
Agency Title: The Cutting Edge, Realtors

Estimate Your Payment
Estimated Payment
$ 4,153.78 per month $3,521.90 Principal & Interest $423.33 Property Tax $208.54 Homeowner's InsuranceChange Payment Information
The real estate listing information and related content displayed on this site is provided exclusively for consumers’ personal, non-commercial use and may not be used for any purpose other than to identify prospective properties consumers may be interested in purchasing. This information and related content is deemed reliable but is not guaranteed accurate by the Pikes Peak REALTOR® Services Corp d/b/a elevateMLS.
Privacy Policy / DMCA Notice / ADA Accessibility


This site is hosted, designed and copyright
© 1994 - 2026 by
Delta Media Group, Inc. -- Patent Pending --
5519 Sky Meadow Drive | MLS# 2763862
This single family home located at 5519 Sky Meadow Drive, Colorado Springs, CO 80924 is currently listed for sale with an asking price of $715,000. This property was built in 2015 and has 5 bedrooms with 4061 sq. ft. Sky Meadow Drive is located in the Parkwood at Wolf Ranch subdivision. Search Parkwood At Wolf Ranch real estate on home-team.thecuttingedgerealtors.com today.