.png?1686864051)
BEDS3
BATHS1
SQUARE FEET933
MLS#8839192
STATUSActive
PROPERTY TYPEResidential - Single Family
SUBDIVISIONWild Oak Farms
Property Description
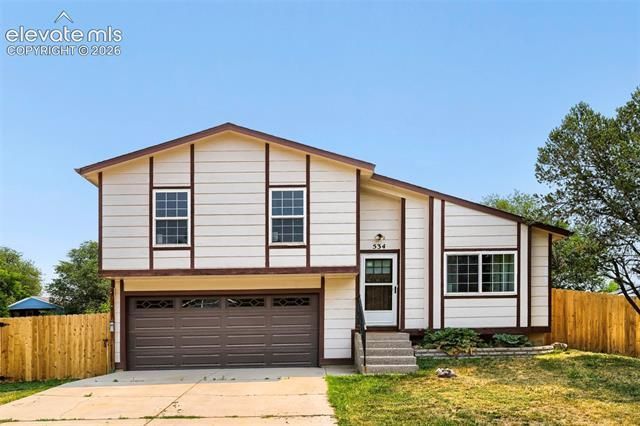
Must see well maintained 3 bedroom, 1 bathroom, attached 2 car garage home located in the City of Fountain. Lots of "Brand New's" to boast about. Brand new double pane vinyl windows throughout including a transferable lifetime warranty. Vaulted ceilings. Remodeled kitchen, brand new granite countertops, wood cabinets, stainless steel appliances. Remodeled bathroom, brand new vanity, toilet, shower/tub, LPV flooring and newly painted walls. Carpets have been professionally cleaned. Brand new hot water heater and fairly new furnace. Brand new heavy duty security fiberglass front door paired with glass security front door. Large fully fenced in backyard, ready to become a gardener's dream space with mature fruit trees, 2 greenhouse frames, enclosed chain link fenced garden area, several raised garden beds, concrete patio and storage shed. Located close to Fort Carson, Marksheffel, hospital, fire station, schools, parks, hiking trails, shopping centers and restaurants.
Property Features
Property Type: Residential - Single Family
Cooling: Ceiling Fan(s)
Fenced: Yes
Fireplaces: None
Garage: 2 car attached
Heating: Forced Air, Hot Water, Natural Gas
Lot Size: 0.17 Acres
Roof Type: Composite Shingle
Stories: 2.0
Taxes: $1,267
Year Built: 1986
Feature Descriptions
Appliances: 220v in Kitchen, Dishwasher, Disposal, Microwave Oven, Range, Refrigerator, Washer
Basement/Foundation: Crawl Space
Complex Amenities: None
Days on Site: 5
Existing Utilities: Cable Available, Electricity Available, Electricity Connected, Natural Gas Available, Natural Gas Connected
Exterior: Wood
Fence: Rear
Floor Plan: 2 Story
Floors: Carpet, Wood Laminate, Luxury Vinyl
Garage Amenities: 220V
Garage Type: Attached
Interior: Vaulted Ceilings
Laundry Facilities: Upper
Lot: Level
Outbuilding(s): Yes
Out Buildings: Storage Shed
Square Footage: 373 (Main)
Utilities: Cable Available, Electricity Available, Electricity Connected, Natural Gas Available, Natural Gas Connected
Water: Municipal
Listed By / Shown By
Listed By
Agency Name: Jennifer Mabel Lloyd
Agency Phone: 719-493-0965
Shown By
Agent Name: The Home Team
Agent Phone: (719) 661-1199
Agency Title: The Cutting Edge, Realtors

Estimate Your Payment
Estimated Payment
$ 1,905.50 per month $1,699.38 Principal & Interest $105.50 Property Tax $100.63 Homeowner's InsuranceChange Payment Information
The real estate listing information and related content displayed on this site is provided exclusively for consumers’ personal, non-commercial use and may not be used for any purpose other than to identify prospective properties consumers may be interested in purchasing. This information and related content is deemed reliable but is not guaranteed accurate by the Pikes Peak REALTOR® Services Corp d/b/a elevateMLS.
Privacy Policy / DMCA Notice / ADA Accessibility


This site is hosted, designed and copyright
© 1994 - 2026 by
Delta Media Group, Inc. -- Patent Pending --
534 Blossom Field Road | MLS# 8839192
This single family home located at 534 Blossom Field Road, Fountain, CO 80817 is currently listed for sale with an asking price of $345,000. This property was built in 1986 and has 3 bedrooms with 933 sq. ft. Blossom Field Road is located in the Wild Oak Farms subdivision. Search Wild Oak Farms real estate on home-team.thecuttingedgerealtors.com today.