.png?1686864051)
BEDS4
BATHS4
SQUARE FEET1,714
MLS#8502691
STATUSActive
PROPERTY TYPEResidential - Single Family
SUBDIVISIONWest Colorado Springs
Property Description
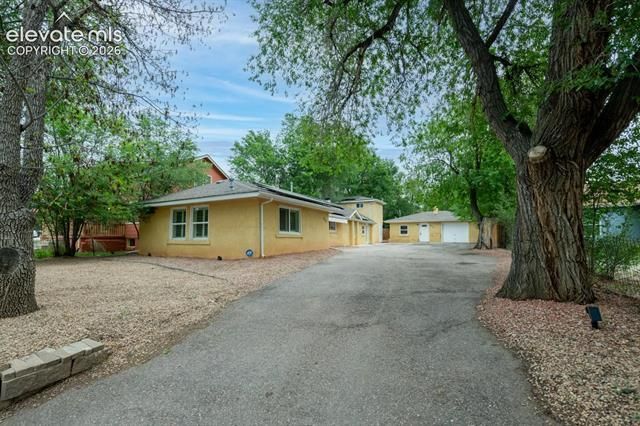
Previously a successful long term rental, this property offers both a unique opportunity and the luxury of options. Whether you choose to continue renting out a portion of the property or utilize the cottage for multi-generational living, you will love all this property has to offer. The treed lot and long driveway provide privacy for you to enjoy the west side views on the front porch or back patio. The 3 bedroom, 3 bathroom, 1700sqft house boasts a spacious living room, dedicated dining area, renovated kitchen, and two en-suites. At the back of the property, you have a 1 bedroom, 1 bathroom cottage. The cottage has an open concept floor plan that would be perfect for long term guests, multigenerational living, or could operate as a rental to help offset your mortgage. Rounding out the property is the close proximity to Old Colorado City and Downtown, trails, and everything the west side has to offer. Ask about the Assumable loan, book a showing, take a walk through the virtual tour, and start planning your next chapter on the west side!
Property Features
Property Type: Residential - Single Family
Cooling: Ceiling Fan(s), Wall Unit(s)
Heating: Baseboard, Forced Air
Lot Size: 0.21 Acres
Roof Type: Composite Shingle
Stories: 1.0
Taxes: $1,500
Year Built: 1950
Feature Descriptions
Appliances: Dishwasher, Disposal, Dryer, Microwave Oven, Oven, Range, Refrigerator, Washer
Basement/Foundation: Crawl Space
Days on Site: 47
Existing Utilities: Electricity Connected, Natural Gas Connected
Exterior: Stucco
Floor Plan: Ranch
Garage Type: N/A
Laundry Facilities: Main
Lot: See Prop Desc Remarks
Outbuilding(s): Yes
Out Buildings: Storage Shed
Square Footage: 1486 (Main)
Utilities: Electricity Connected, Natural Gas Connected
Water: Municipal
Listed By / Shown By
Listed By
Agency Name: Real Broker, LLC DBA Real
Agency Phone: 720-807-2890
Shown By
Agent Name: The Home Team
Agent Phone: (719) 661-1199
Agency Title: The Cutting Edge, Realtors

Estimate Your Payment
Estimated Payment
$ 2,890.22 per month $2,610.64 Principal & Interest $125.00 Property Tax $154.58 Homeowner's InsuranceChange Payment Information
The real estate listing information and related content displayed on this site is provided exclusively for consumers’ personal, non-commercial use and may not be used for any purpose other than to identify prospective properties consumers may be interested in purchasing. This information and related content is deemed reliable but is not guaranteed accurate by the Pikes Peak REALTOR® Services Corp d/b/a elevateMLS.
Privacy Policy / DMCA Notice / ADA Accessibility


This site is hosted, designed and copyright
© 1994 - 2026 by
Delta Media Group, Inc. -- Patent Pending --
533 N 17th Street | MLS# 8502691
This single family home located at 533 N 17th Street, Colorado Springs, CO 80904 is currently listed for sale with an asking price of $530,000. This property was built in 1950 and has 4 bedrooms with 1714 sq. ft. N 17th Street is located in the West Colorado Springs subdivision. Search West Colorado Springs real estate on home-team.thecuttingedgerealtors.com today.