.png?1686864051)
BEDS3
BATHS3
SQUARE FEET1,720
MLS#9195717
STATUSActive
PROPERTY TYPEResidential - Single Family
SUBDIVISIONStarwatch
Property Description
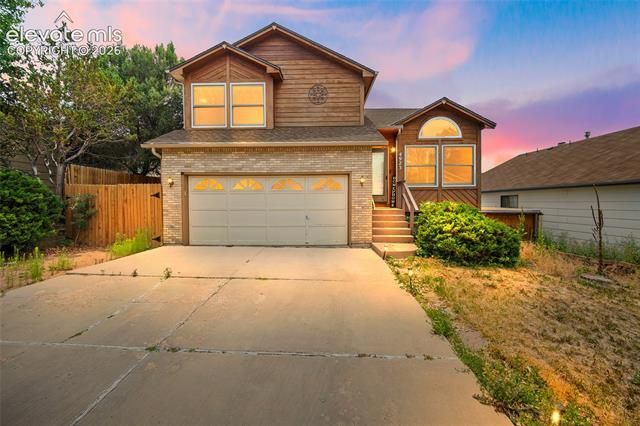
Welcome home to this beautiful property offering stunning Pikes Peak views with no homes directly behind you. Whether you’re enjoying your morning coffee or winding down in the evening, the spacious back deck is the perfect place to take in the mountain scenery. Step inside to beautiful open living area. The bright kitchen features a large skylight, filling the space with natural light, and opens to the main living area, creating an inviting layout for everyday living and entertaining. Upstairs, you’ll find two spacious bedrooms and two bathrooms. The lower level offers a cozy second living space complete with a fireplace, while the basement includes an additional bedroom, full bathroom, and laundry area. Conveniently located near shopping, restaurants, parks, and everyday amenities, this home offers both comfort and convenience in an ideal Colorado Springs location. The sellers are also offering $5,000 in concessions, giving buyers added value. With incredible views, a functional floor plan, and endless potential to make it your own, this home is an exceptional value and ready for its next owners. Don’t miss your chance to make it yours!
Property Features
Property Type: Residential - Single Family
Cooling: Ceiling Fan(s)
Garage: 2 car attached
Heating: Hot Water
Lot Size: 0.12 Acres
Roof Type: Composite Shingle
Taxes: $1,476
Year Built: 1988
Feature Descriptions
Appliances: Dishwasher, Dryer, Microwave Oven, Refrigerator, Washer
Association Fee: $293.00 (Semi-Annual)
Basement/Foundation: Partial Basement
Days on Site: 1
Existing Utilities: Electricity Available, Electricity Connected, Natural Gas Available, Natural Gas Connected
Exterior: Brick, Wood
Floor Plan: 4-Levels
Garage Type: Attached
Lot: Mountain View, View of Pikes Peak
Percentage of Basement Finished: 100
Square Footage: 392 (Basement), 441 (Main)
Utilities: Electricity Available, Electricity Connected, Natural Gas Available, Natural Gas Connected
View: Mountain, Pikes Peak
Water: Municipal
Listed By / Shown By
Listed By
Agency Name: LPT Realty LLC
Agency Phone: 775-544-1328
Shown By
Agent Name: The Home Team
Agent Phone: (719) 661-1199
Agency Title: The Cutting Edge, Realtors

Estimate Your Payment
Estimated Payment
$ 2,262.14 per month $2,019.55 Principal & Interest $123.00 Property Tax $119.58 Homeowner's InsuranceChange Payment Information
The real estate listing information and related content displayed on this site is provided exclusively for consumers’ personal, non-commercial use and may not be used for any purpose other than to identify prospective properties consumers may be interested in purchasing. This information and related content is deemed reliable but is not guaranteed accurate by the Pikes Peak REALTOR® Services Corp d/b/a elevateMLS.
Privacy Policy / DMCA Notice / ADA Accessibility


This site is hosted, designed and copyright
© 1994 - 2026 by
Delta Media Group, Inc. -- Patent Pending --
4923 Galileo Drive | MLS# 9195717
This single family home located at 4923 Galileo Drive, Colorado Springs, CO 80917 is currently listed for sale with an asking price of $410,000. This property was built in 1988 and has 3 bedrooms with 1720 sq. ft. Galileo Drive is located in the Starwatch subdivision. Search Starwatch real estate on home-team.thecuttingedgerealtors.com today.