.png?1686864051)
BEDS4
BATHS2
SQUARE FEET1,200
MLS#240054
STATUSActive
PROPERTY TYPEResidential - Single Family
SUBDIVISIONBelmont
SCHOOLSchool District 60
Property Description
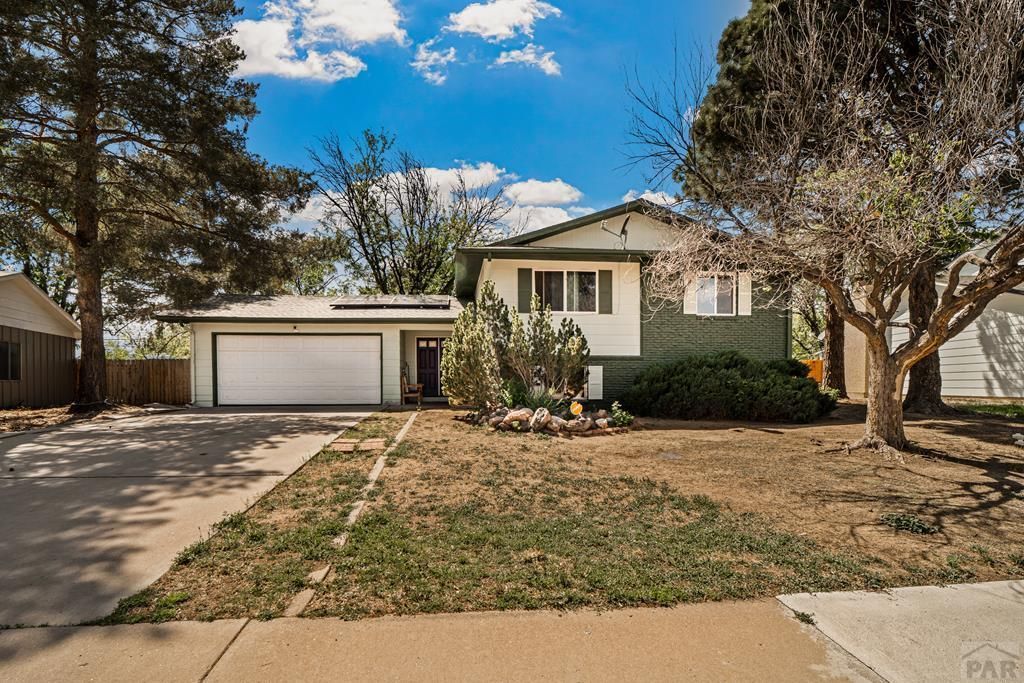
This move-in-ready 4-bedroom, 2-bathroom home in the Belmont neighborhood offers comfort, convenience, and major system updates that provide lasting value. Step inside to an inviting open-concept living space and kitchen with modern appliances, creating the perfect space for everyday living and entertaining. Significant improvements throughout the home include a boiler replacement in 2020, new roof in 2021, sewer line replacement in 2023, and a 200-amp electrical service upgrade completed in 2023. Solar panels were added in 2024 and will be fully paid off at closing, offering energy efficiency without the added expense. Outside, enjoy a spacious backyard with plenty of room for recreation, gardening, or future possibilities, plus a large 12x24 metal shed included with the property for extra storage or workspace needs. Additional features include an attached 2-car garage and a location that places you close to schools, shopping, Colorado State University Pueblo, and quick access to I-25 for an easy commute. This well-maintained property combines updates, functionality, and a desirable location all in one package.
Property Features
Property Type: Residential - Single Family
Fireplaces: 1
Garage: 2 car attached
Home Style: Bi-Level
Lot Size: 0.26 Acres
Taxes: $1,859
Year Built: 1968
Feature Descriptions
Approximate Square Footage (Level): 1128 (Lower), 72 (Main), 1128 (Upper)
Days on Site: 11
Exterior: Paved Street, Shed, Pool In-Ground, Irregular Lot, Solar Owned
Interior: New Paint, Ceiling Fan(s)
Landscaping: Trees-Front, Trees-Rear
Lot Dimensions: 71x175x116x128
Parking Notes: 2 Car Garage Attached
Patio/Deck: Porch-Covered-Front, Porch-Covered-Rear, Deck-Open-Rear
Local Schools
School District: School District 60
Listed By / Shown By
Listed By
Agency Name: RE/MAX Associates
Agency Phone: (719)583-8383
Shown By
Agent Name: The Home Team
Agent Phone: (719) 661-1199
Agency Title: The Cutting Edge, Realtors

Estimate Your Payment
Estimated Payment
$ 1,771.79 per month $1,526.49 Principal & Interest $154.92 Property Tax $90.39 Homeowner's InsuranceChange Payment Information
Privacy Policy / DMCA Notice / ADA Accessibility


This site is hosted, designed and copyright
© 1994 - 2026 by
Delta Media Group, Inc. -- Patent Pending --
47 Normandy Circle | MLS# 240054
This single family home located at 47 Normandy Circle, Pueblo, CO 81001 is currently listed for sale with an asking price of $309,900. This property was built in 1968 and has 4 bedrooms with 1200 sq. ft. Normandy Circle is located in the Belmont subdivision within the School District 60 school district. Search Belmont real estate on home-team.thecuttingedgerealtors.com today.