.png?1686864051)
BEDS4
BATHS2
SQUARE FEET1,590
MLS#5095819
STATUSActive
PROPERTY TYPEResidential - Single Family
SUBDIVISIONPikes Peak Park
Property Description
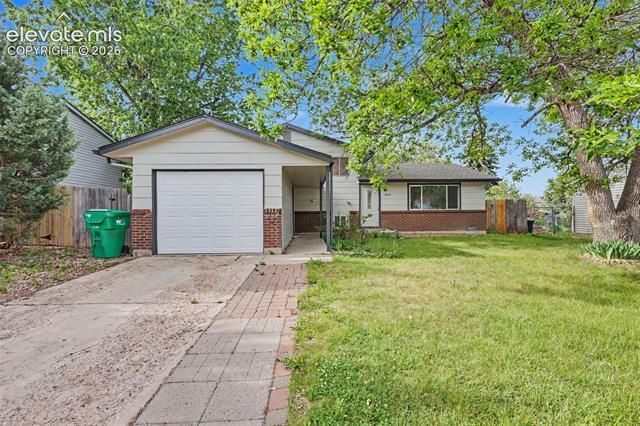
Move in ready tri-level home in Southeast Colorado Springs with fresh updates throughout and convenient access to Fort Carson Army Post, Peterson Space Force Base, Academy Boulevard, and Powers Boulevard. This 4 bedroom, 2 bathroom home offers a functional layout with multiple living spaces and room to spread out. The upper level features 3 bedrooms and a full bathroom, while the lower level includes a private primary suite with attached ¾ bath. The main living areas feature new interior paint, new exterior paint, and brand new carpet, creating a clean and refreshed feel throughout the home. The lower level living room includes a wood burning brick fireplace that adds warmth and character. Outside, the property offers a large front yard with garden space, a fenced backyard with storage shed/playhouse and dog house, plus a single car garage with a new garage door. A new furnace has also recently been installed, helping provide peace of mind for the next owner. Located less than 8 miles from Fort Carson and less than 5 miles from Peterson Space Force Base, this home offers an easy commute while remaining close to shopping, schools, parks, and daily conveniences. A great opportunity for buyers looking for a clean, comfortable home with space to personalize over time.
Property Features
Property Type: Residential - Single Family
Cooling: Ceiling Fan(s)
Fenced: Yes
Fireplaces: Lower Level, One, Wood Burning
Garage: 1 car attached
Heating: Forced Air, Natural Gas
Lot Size: 0.14 Acres
Roof Type: Composite Shingle
Taxes: $1,227
Year Built: 1972
Feature Descriptions
Appliances: Kitchen Vent Fan, Range, Refrigerator
Basement/Foundation: Crawl Space, Garden Level
Days on Site: 1
Existing Utilities: Cable Available, Electricity Available, Electricity Connected, Natural Gas Available, Natural Gas Connected
Exterior: Masonite Type
Fence: Rear
Floor Plan: Tri-Level
Floors: Carpet, Vinyl/Linoleum
Garage Type: Attached
Laundry Facilities: Electric Hook-up, Lower
Lot: See Prop Desc Remarks
Outbuilding(s): Yes
Out Buildings: Storage Shed
Square Footage: 366 (Main)
Utilities: Cable Available, Electricity Available, Electricity Connected, Natural Gas Available, Natural Gas Connected
Water: Municipal
Listed By / Shown By
Listed By
Agency Name: Olmsted Realty
Agency Phone: 719-287-8067
Shown By
Agent Name: The Home Team
Agent Phone: (719) 661-1199
Agency Title: The Cutting Edge, Realtors

Estimate Your Payment
Estimated Payment
$ 1,990.87 per month $1,783.12 Principal & Interest $102.17 Property Tax $105.58 Homeowner's InsuranceChange Payment Information
The real estate listing information and related content displayed on this site is provided exclusively for consumers’ personal, non-commercial use and may not be used for any purpose other than to identify prospective properties consumers may be interested in purchasing. This information and related content is deemed reliable but is not guaranteed accurate by the Pikes Peak REALTOR® Services Corp d/b/a elevateMLS.
Privacy Policy / DMCA Notice / ADA Accessibility


This site is hosted, designed and copyright
© 1994 - 2026 by
Delta Media Group, Inc. -- Patent Pending --
4545 S Anjelina Circle | MLS# 5095819
This single family home located at 4545 S Anjelina Circle, Colorado Springs, CO 80916 is currently listed for sale with an asking price of $362,000. This property was built in 1972 and has 4 bedrooms with 1590 sq. ft. S Anjelina Circle is located in the Pikes Peak Park subdivision. Search Pikes Peak Park real estate on home-team.thecuttingedgerealtors.com today.