.png?1686864051)
BEDS3
BATHS3
SQUARE FEET2,316
MLS#1494871
STATUSActive
PROPERTY TYPEResidential - Townhouse
SUBDIVISIONEnclaves at Mountain Vista Ranch
Property Description
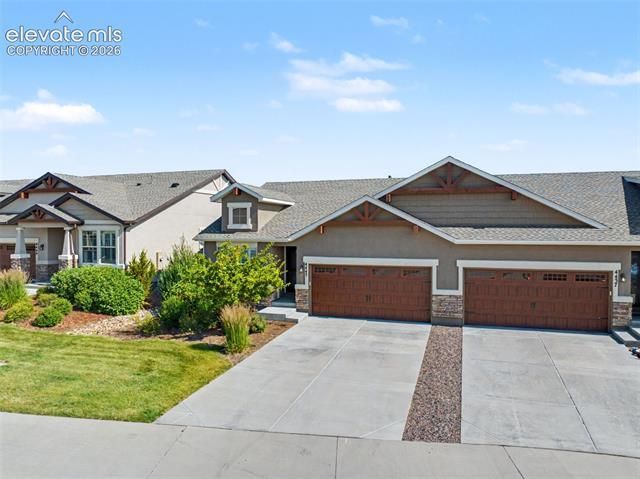
Nestled in meticulously maintained Mountain Vista Ranch, this stunning 3-bed, 3-bath townhome offers main-level living at its finest! Gorgeous luxury vinyl plank flooring and an open floor plan invite you into the generously-sized living area flooded with natural light, and highlighted by a vaulted, beamed ceiling. Cozy up by the fireplace or enjoy the outdoors on the covered deck. The well-appointed kitchen features stainless-steel appliances, gas range, granite counters, breakfast bar, and adjoining dining area, making it perfect for entertaining. Retreat to the main level primary suite with ensuite bathroom and walk-in closet. An office, powder room, and laundry area round out the main level. Head downstairs to the spacious family room, featuring a wet bar and beverage fridge. Two additional bedrooms with walk-in closets, are conveniently located by a full bathroom. A large storage room and additional closet space provide even more storage. Upgraded shutter blinds provide an elevated touch. A newer roof provides peace of mind. Conveniently located near parks, shopping, and dining, with easy access to the Powers Corridor. Don’t miss your chance to make this beautiful home yours- schedule a showing today!
Property Features
Property Type: Residential - Townhouse
Cooling: Central Air
Fenced: Yes
Fireplaces: Gas, Main Level, One
Garage: 2 car attached
Heating: Forced Air, Natural Gas
Lot Size: 0.09 Acres
Roof Type: Composite Shingle
Stories: 1.0
Taxes: $3,228
Year Built: 2019
Feature Descriptions
Appliances: Dishwasher, Disposal, Microwave Oven, Oven, Refrigerator
Association Fee: $420.00 (Monthly)
Basement/Foundation: Full Basement
Community Features: Parks or Open Space
Days on Site: 18
Existing Utilities: Electricity Connected, Natural Gas Connected
Exterior: Stucco
Fence: Community, Rear
Floor Plan: Ranch
Floors: Carpet, Ceramic Tile, Luxury Vinyl
Garage Amenities: Even with Main Level, Garage Door Opener
Garage Type: Attached
Interior: Beamed Ceilings, French Doors, Vaulted Ceilings
Laundry Facilities: Electric Hook-up, Main
Lot: Level
Percentage of Basement Finished: 86
Square Footage: 1158 (Basement), 1158 (Main)
Unit: End Unit
Utilities: Electricity Connected, Natural Gas Connected
Water: Municipal
Listed By / Shown By
Listed By
Agency Name: REMAX PROPERTIES
Agency Phone: 719-548-8600
Shown By
Agent Name: The Home Team
Agent Phone: (719) 661-1199
Agency Title: The Cutting Edge, Realtors

Estimate Your Payment
Estimated Payment
$ 2,350.74 per month $1,965.37 Principal & Interest $269.00 Property Tax $116.38 Homeowner's InsuranceChange Payment Information
The real estate listing information and related content displayed on this site is provided exclusively for consumers’ personal, non-commercial use and may not be used for any purpose other than to identify prospective properties consumers may be interested in purchasing. This information and related content is deemed reliable but is not guaranteed accurate by the Pikes Peak REALTOR® Services Corp d/b/a elevateMLS.
Privacy Policy / DMCA Notice / ADA Accessibility


This site is hosted, designed and copyright
© 1994 - 2026 by
Delta Media Group, Inc. -- Patent Pending --
4443 Hessite Loop | MLS# 1494871
This townhouse located at 4443 Hessite Loop, Colorado Springs, CO 80938 is currently listed for sale with an asking price of $399,000. This property was built in 2019 and has 3 bedrooms with 2316 sq. ft. Hessite Loop is located in the Enclaves at Mountain Vista Ranch subdivision. Search Enclaves At Mountain Vista Ranch real estate on home-team.thecuttingedgerealtors.com today.