.png?1686864051)
BEDS5
BATHS4
SQUARE FEET3,740
MLS#2120430
STATUSActive
PROPERTY TYPEResidential - Single Family
SUBDIVISIONBroadmoor Bluffs Estates
Property Description
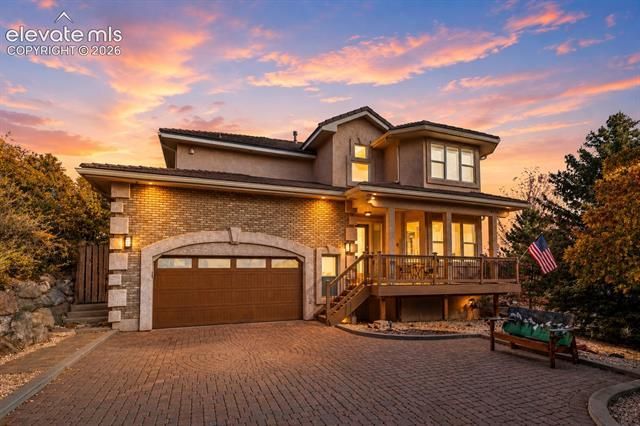
Every day feels like a mountain getaway in this beautifully updated 5-bedroom, 4-bathroom Broadmoor Bluffs home, where breathtaking resort-style views, unforgettable sunsets, and an elevated foothills setting create the best of Colorado living. Start your mornings with coffee on the front porch as the sun rises over the city, then unwind on the back deck as the sun sets behind the mountains. Soaring cathedral ceilings and dramatic two-story windows bring the outdoors in, filling the home with natural light and showcasing the stunning scenery. The kitchen features quartz countertops, stainless steel appliances, and seamless flow into multiple living and dining spaces. A main-level bedroom and full bath add flexibility for guests, multi-generational living, or a private home office. Multiple outdoor areas include Trex decking, beautiful view spaces, a huge lot, and a fully fenced backyard with split rail and chicken wire fencing to help keep pets in while preserving the open mountain feel. The primary suite is a true retreat with a spa-inspired bathroom, waterfall shower, and incredible Front Range views. A rare steam room, Gemstone permanent exterior lighting for year-round curb appeal and customizable holiday displays, central air, and an oversized garage with abundant storage complete this exceptional property. Located in award-winning District 12 and just minutes from Fort Carson and Cheyenne Mountain Space Force Station, this is Colorado living at its finest.
Property Features
Property Type: Residential - Single Family
Cooling: Central Air
Fireplaces: Basement, Gas, Main Level
Garage: 2 car attached
Heating: Forced Air
Lot Size: 0.28 Acres
Roof Type: Composite Shingle
Stories: 2.0
Taxes: $3,130
Year Built: 1994
Feature Descriptions
Appliances: 220v in Kitchen, Cook Top, Dishwasher, Disposal, Gas in Kitchen, Kitchen Vent Fan, Microwave Oven, Oven, Refrigerator
Basement/Foundation: Full Basement
Days on Site: 117
Existing Utilities: Cable Connected, Electricity Connected, Natural Gas Connected, See Prop Desc Remarks
Exterior: Stucco
Fence: See Prop Desc Remarks
Floor Plan: 2 Story
Floors: Carpet, Ceramic Tile, Luxury Vinyl
Garage Amenities: 220V, Garage Door Opener, Oversized, Other, See Prop Desc Remarks
Garage Type: Attached
Laundry Facilities: Electric Hook-up, Gas Hook-up, Main
Lot: 360-degree View, City View, Corner, Cul-de-sac, Foothill, Hillside, Mountain View, Sloping
Outbuilding(s): Yes
Out Buildings: Storage Shed
Percentage of Basement Finished: 93
Square Footage: 1270 (Basement), 1340 (Main)
Utilities: Cable Connected, Electricity Connected, Natural Gas Connected, See Prop Desc Remarks
View: 360-degree, City, Mountain
Water: Municipal
Listed By / Shown By
Listed By
Agency Name: Alpha Zulu Realty LLC
Agency Phone: 719-337-4522
Shown By
Agent Name: The Home Team
Agent Phone: (719) 661-1199
Agency Title: The Cutting Edge, Realtors

Estimate Your Payment
Estimated Payment
$ 4,893.89 per month $4,374.05 Principal & Interest $260.83 Property Tax $259.00 Homeowner's InsuranceChange Payment Information
The real estate listing information and related content displayed on this site is provided exclusively for consumers’ personal, non-commercial use and may not be used for any purpose other than to identify prospective properties consumers may be interested in purchasing. This information and related content is deemed reliable but is not guaranteed accurate by the Pikes Peak REALTOR® Services Corp d/b/a elevateMLS.
Privacy Policy / DMCA Notice / ADA Accessibility


This site is hosted, designed and copyright
© 1994 - 2026 by
Delta Media Group, Inc. -- Patent Pending --
4350 Reginold Court | MLS# 2120430
This single family home located at 4350 Reginold Court, Colorado Springs, CO 80906 is currently listed for sale with an asking price of $888,000. This property was built in 1994 and has 5 bedrooms with 3740 sq. ft. Reginold Court is located in the Broadmoor Bluffs Estates subdivision. Search Broadmoor Bluffs Estates real estate on home-team.thecuttingedgerealtors.com today.