.png?1686864051)
BEDS4
BATHS3
SQUARE FEET2,494
MLS#5710613
STATUSActive
PROPERTY TYPEResidential - Single Family
SUBDIVISIONThe Reserve At Broadmoor Glen
Property Description
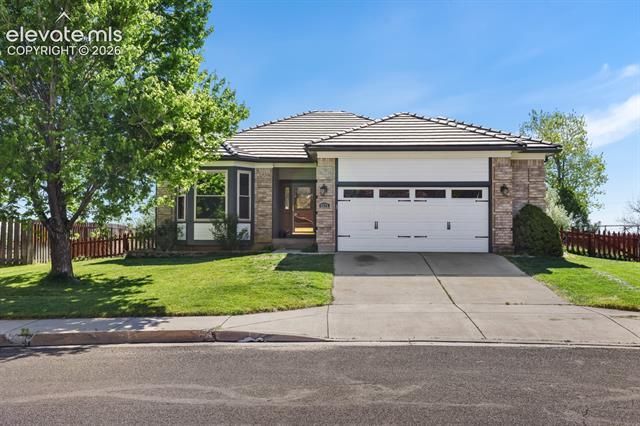
Welcome home to this beautifully maintained ranch-style property nestled at the base of Cheyenne Mountain in the highly sought-after Reserve at Broadmoor Glen. Offering stunning mountain views and true indoor-outdoor living, this home stands out from the moment you arrive. Step inside to an open and inviting floor plan featuring hardwood floors, a cozy wood-burning fireplace, and abundant natural light. The updated kitchen is complete with granite countertops, stainless steel appliances (all included), and a walkout to the show-stopping backyard. Enjoy Colorado living at its finest on the expansive composite deck with custom pergola—perfect for relaxing or entertaining. The large backyard offers space, privacy, a sprinkler system, and includes a storage shed, with plenty of room to make it your own. The main level features a spacious primary suite with a walk-in closet and walk-in shower, along with an additional bedroom and dining area. Downstairs, the finished basement provides a generous family room and two additional bedrooms—ideal for guests, work-from-home, or multi-generational living. Additional highlights include central air, a whole-home air purification system, ample storage, and access to top-rated District 12 schools, as well as community amenities including a pool and tennis courts. This is the one you’ve been waiting for—schedule your showing today.
Property Features
Property Type: Residential - Single Family
Cooling: Ceiling Fan(s), Central Air
Fireplaces: Upper Level, Wood Burning
Garage: 2 car attached
Heating: Forced Air, Natural Gas
Lot Size: 0.35 Acres
Roof Type: Tile
Stories: 1.0
Taxes: $2,418
Year Built: 1996
Feature Descriptions
Appliances: 220v in Kitchen, Dishwasher, Dryer, Microwave Oven, Oven, Washer
Association Fee: $24.00 (Monthly)
Basement/Foundation: Full Basement
Community Features: Parks or Open Space, Playground Area, Tennis
Complex Amenities: Pool
Days on Site: 16
Existing Utilities: Cable Available, Electricity Connected, Natural Gas Connected, Telephone
Exterior: Wood
Floor Plan: Ranch
Floors: Carpet, Ceramic Tile, Wood
Garage Amenities: 220V, Garage Door Opener, Other
Garage Type: Attached
Laundry Facilities: Basement
Lot: Level, Mountain View, Trees/Woods
Outbuilding(s): Yes
Out Buildings: Storage Shed
Percentage of Basement Finished: 95
Square Footage: 1239 (Basement), 1255 (Main)
Utilities: Cable Available, Electricity Connected, Natural Gas Connected, Telephone
View: Mountain
Water: Municipal
Wooded: Yes
Listed By / Shown By
Listed By
Agency Name: Exp Realty LLC
Agency Phone: 888-440-2724
Shown By
Agent Name: The Home Team
Agent Phone: (719) 661-1199
Agency Title: The Cutting Edge, Realtors

Estimate Your Payment
Estimated Payment
$ 3,201.42 per month $2,832.30 Principal & Interest $201.42 Property Tax $167.71 Homeowner's InsuranceChange Payment Information
The real estate listing information and related content displayed on this site is provided exclusively for consumers’ personal, non-commercial use and may not be used for any purpose other than to identify prospective properties consumers may be interested in purchasing. This information and related content is deemed reliable but is not guaranteed accurate by the Pikes Peak REALTOR® Services Corp d/b/a elevateMLS.
Privacy Policy / DMCA Notice / ADA Accessibility


This site is hosted, designed and copyright
© 1994 - 2026 by
Delta Media Group, Inc. -- Patent Pending --
4175 Danceglen Drive | MLS# 5710613
This single family home located at 4175 Danceglen Drive, Colorado Springs, CO 80906 is currently listed for sale with an asking price of $575,000. This property was built in 1996 and has 4 bedrooms with 2494 sq. ft. Danceglen Drive is located in the The Reserve At Broadmoor Glen subdivision. Search The Reserve At Broadmoor Glen real estate on home-team.thecuttingedgerealtors.com today.