.png?1686864051)
BEDS3
BATHS3
SQUARE FEET2,379
MLS#240285
STATUSActive
PROPERTY TYPEResidential - Single Family
SUBDIVISIONLamar
SCHOOLRE-13Jt
Property Description
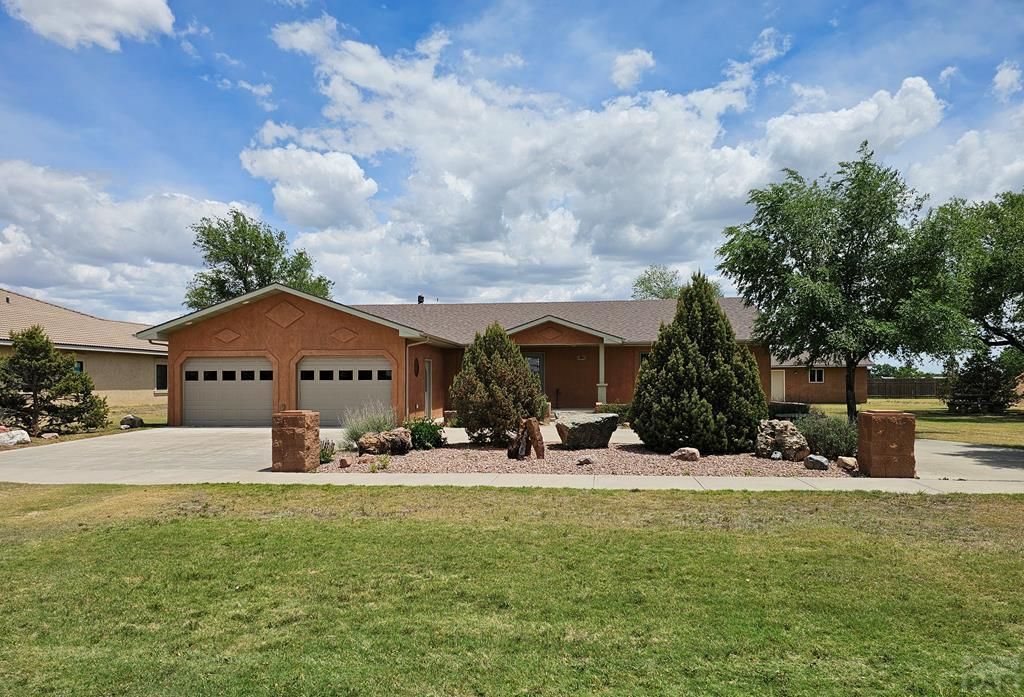
Step into this beautifully maintained home located in Wiley CO, where comfort, style, and everyday convenience come together effortlessly. With 3 spacious bedrooms and 3 bathrooms, including a peaceful primary suite featuring a luxurious garden tub, this home is designed to make every day feel a little more special. The open-concept layout creates an airy, welcoming flow that is perfect for both relaxing and entertaining, while the cozy gas fireplace adds warmth and charm to the heart of the living space. In the kitchen, you'll find a blend of function and appeal with all major appliances included and a charming breakfast nook that invites slow mornings and easy meals. Outside, the home continues to impress with exceptional curb appeal, mature shade trees, an inviting front patio, and a covered back patio ideal for weekend gatherings or quiet evenings at home. A 2-car attached garage with new doors and openers, a handy storage shed, and valuable exterior updates like a newer roof and gutters add even more peace of mind. . Move-in ready and full of welcoming charm, this is a home where lasting memories are just waiting to be made!
Property Features
Property Type: Residential - Single Family
Fenced: Yes
Fireplaces: 1
Garage: 2 car attached
Home Style: Ranch
Lot Size: 0.39 Acres
Taxes: $2,423
Year Built: 2011
Feature Descriptions
Approximate Square Footage (Level): 2379 (Main)
Exterior: Paved Street, Shed
Interior: Tile Floors, Window Coverings, Ceiling Fan(s), Smoke Detector/CO, Walk-In Closet(s), Garden Tub, Walk-in Shower, Hard Surface Counter Top
Landscaping: Sprinkler System-Front, Sprinkler System-Rear, Block Fence-Rear, Lawn-Front, Lawn-Rear, Trees-Front, Trees-Rear, Outdoor Lighting-Front, Outdoor Lighting-Rear
Lot Dimensions: 145x116
Parking Notes: 2 Car Garage Attached
Patio/Deck: Porch-Covered-Front, Patio-Open-Front, Patio-Open-Rear, Patio-Covered-Rear
Local Schools
School District: RE-13Jt
Listed By / Shown By
Listed By
Agency Name: Coberley Realty
Agency Phone: (719)931-3400
Shown By
Agent Name: The Home Team
Agent Phone: (719) 661-1199
Agency Title: The Cutting Edge, Realtors

Estimate Your Payment
Estimated Payment
$ 2,262.79 per month $1,945.67 Principal & Interest $201.92 Property Tax $115.21 Homeowner's InsuranceChange Payment Information
Privacy Policy / DMCA Notice / ADA Accessibility


This site is hosted, designed and copyright
© 1994 - 2026 by
Delta Media Group, Inc. -- Patent Pending --
410 Welton St | MLS# 240285
This single family home located at 410 Welton St, Wiley, CO 81092 is currently listed for sale with an asking price of $395,000. This property was built in 2011 and has 3 bedrooms with 2379 sq. ft. Welton St is located in the Lamar subdivision within the RE-13Jt school district. Search Lamar real estate on home-team.thecuttingedgerealtors.com today.