.png?1686864051)
BEDS3
BATHS4
SQUARE FEET2,816
MLS#2544522
STATUSActive
PROPERTY TYPEResidential - Townhouse
SUBDIVISIONThe Carriages At Charleston Place
Property Description
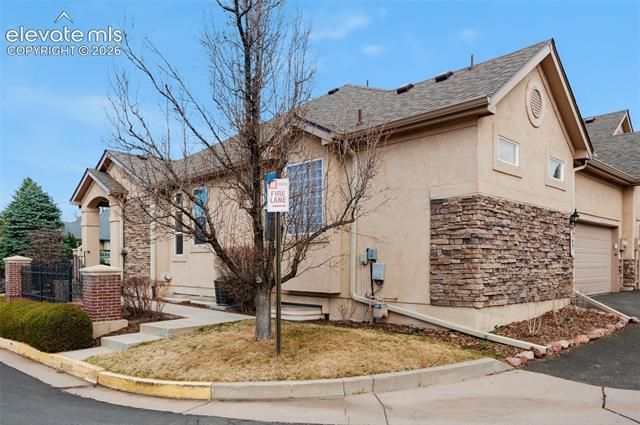
This end-unit ranch-style townhome in The Carriages at Charleston Place offers the spacious layout of a single-family home with the ease of maintenance-free living. The move-in-ready interior features 10-foot ceilings, new window coverings, carpet, fresh paint, and newer LVP flooring throughout the main level. A bright living room anchored by a gas fireplace with an updated shiplap mantle opens directly to the dining area and a kitchen equipped with granite countertops, a large island, and breakfast bar. The main-level primary suite includes a five-piece ensuite bath and dual closets, situated near a convenient half bath and laundry room. Downstairs, the fully finished basement features a massive recreation room with a second fireplace, a wet bar, two additional bedrooms, and two full bathrooms—including a secondary primary with a walk-in closet. Exterior amenities include an oversized attached two-car garage, a covered front patio, a roof replaced in fall 2024, and mountain views. Located in Academy School District 20, this property provides quick access to parks, Academy Endeavour Elementary School, I-25, and Powers Boulevard.
Property Features
Property Type: Residential - Townhouse
Cooling: Ceiling Fan(s), Central Air
Fenced: Yes
Fireplaces: Basement, Main Level, Two
Garage: 2 car attached
Heating: Forced Air, Natural Gas
Lot Size: 0.05 Acres
Roof Type: Composite Shingle
Stories: 1.0
Taxes: $1,962
Year Built: 1999
Feature Descriptions
Appliances: Dishwasher, Disposal, Microwave Oven, Range
Association Fee: $400.00 (Monthly)
Basement/Foundation: Full Basement
Days on Site: 4
Existing Utilities: Electricity Connected, Other
Exterior: Stucco
Fence: Front
Floor Plan: Ranch
Floors: Carpet, Wood Laminate
Garage Amenities: Garage Door Opener, Oversized
Garage Type: Attached
Handicap Access: Bathroom Access, Hand Rails
Interior: 5-Pc Bath,9Ft + Ceilings, Other, See Prop Desc Remarks
Laundry Facilities: Main
Lot: Mountain View
Percentage of Basement Finished: 94
Square Footage: 1400 (Basement), 1416 (Main)
Unit: End Unit
Utilities: Electricity Connected, Other
View: Mountain
Water: Municipal
Listed By / Shown By
Listed By
Agency Name: Redfin Corporation
Agency Phone: 520-744-6917
Shown By
Agent Name: The Home Team
Agent Phone: (719) 661-1199
Agency Title: The Cutting Edge, Realtors

Estimate Your Payment
Estimated Payment
$ 2,511.33 per month $2,216.58 Principal & Interest $163.50 Property Tax $131.25 Homeowner's InsuranceChange Payment Information
The real estate listing information and related content displayed on this site is provided exclusively for consumers’ personal, non-commercial use and may not be used for any purpose other than to identify prospective properties consumers may be interested in purchasing. This information and related content is deemed reliable but is not guaranteed accurate by the Pikes Peak REALTOR® Services Corp d/b/a elevateMLS.
Privacy Policy / DMCA Notice / ADA Accessibility


This site is hosted, designed and copyright
© 1994 - 2026 by
Delta Media Group, Inc. -- Patent Pending --
3691 Plantation Grove | MLS# 2544522
This townhouse located at 3691 Plantation Grove, Colorado Springs, CO 80920 is currently listed for sale with an asking price of $450,000. This property was built in 1999 and has 3 bedrooms with 2816 sq. ft. Plantation Grove is located in the The Carriages At Charleston Place subdivision. Search The Carriages At Charleston Place real estate on home-team.thecuttingedgerealtors.com today.