.png?1686864051)
BEDS3
BATHS2
SQUARE FEET1,854
MLS#8542262
STATUSPending
PROPERTY TYPEResidential - Single Family
SUBDIVISIONMisty Meadows At Briargate
Property Description
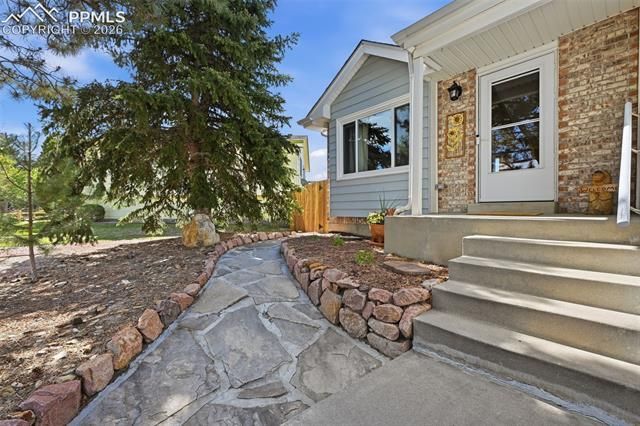
Wake up to breathtaking Pikes Peak views from this beautifully maintained 3 bed, 2 bath home in coveted District 20. The long list of improvements and recent updates takes the work out of home ownership. The open floor plan centers on a great room with a wood-burning brick fireplace, flowing into a remodeled kitchen and dining area featuring new cabinets, counters, and luxury vinyl plank flooring. The finished basement adds flexible bonus space, ideal for a home office, gym, or media room. Enjoy the benefits of NO HOA & NO COVENANTS with extensive concrete RV/boat parking behind a gated side yard with dedicated 30-amp hookup. Step out back to a private, beautifully landscaped and fully cedar-fenced yard where Pikes Peak frames the Colorado sunset. Walking distance to Frontier Park and Ford Frick Park; minutes to the Air Force Academy, I-25, downtown Colorado Springs, and Front Range trails. Homes this updated, with views like these, don't last — schedule your showing today!
Property Features
Property Type: Residential - Single Family
Cooling: Central Air
Fenced: Yes
Fireplaces: Wood Burning
Garage: 2 car attached
Heating: Natural Gas
Lot Size: 0.17 Acres
Roof Type: Composite Shingle
Taxes: $1,726
Year Built: 1984
Feature Descriptions
Appliances: 220v in Kitchen, Dishwasher, Disposal, Dryer, Microwave Oven, Oven, Range, Refrigerator, Smart Home Appliances, Washer
Basement/Foundation: Full Basement
Days on Site: 15
Existing Utilities: Cable Connected, Electricity Connected, Natural Gas Connected, Telephone
Exterior: Alum/Vinyl/Steel
Fence: Rear
Floor Plan: 4-Levels
Floors: Carpet, Luxury Vinyl
Garage Amenities: Garage Door Opener
Garage Type: Attached
Laundry Facilities: Basement
Lot: Mountain View, View of Pikes Peak
Outbuilding(s): Yes
Out Buildings: Storage Shed
Percentage of Basement Finished: 100
Square Footage: 420 (Basement), 383 (Main)
Utilities: Cable Connected, Electricity Connected, Natural Gas Connected, Telephone
View: Mountain, Pikes Peak
Water: Municipal
Listed By / Shown By
Listed By
Agency Name: Zuma Realty
Agency Phone: 970-368-2312
Shown By
Agent Name: The Home Team
Agent Phone: (719) 661-1199
Agency Title: The Cutting Edge, Realtors

Estimate Your Payment
Estimated Payment
$ 2,590.80 per month $2,310.17 Principal & Interest $143.83 Property Tax $136.79 Homeowner's InsuranceChange Payment Information
The real estate listing information and related content displayed on this site is provided exclusively for consumers’ personal, non-commercial use and may not be used for any purpose other than to identify prospective properties consumers may be interested in purchasing. This information and related content is deemed reliable but is not guaranteed accurate by the Pikes Peak REALTOR® Services Corp d/b/a elevateMLS.
Privacy Policy / DMCA Notice / ADA Accessibility


This site is hosted, designed and copyright
© 1994 - 2026 by
Delta Media Group, Inc. -- Patent Pending --
3685 Misty Meadows Drive | MLS# 8542262
This single family home located at 3685 Misty Meadows Drive, Colorado Springs, CO 80920 is currently listed for sale with an asking price of $469,000. This property was built in 1984 and has 3 bedrooms with 1854 sq. ft. Misty Meadows Drive is located in the Misty Meadows At Briargate subdivision. Search Misty Meadows At Briargate real estate on home-team.thecuttingedgerealtors.com today.