.png?1686864051)
BEDS5
BATHS4
SQUARE FEET2,710
MLS#2639005
STATUSActive
PROPERTY TYPEResidential - Single Family
SUBDIVISIONSouth Pueblo
Property Description
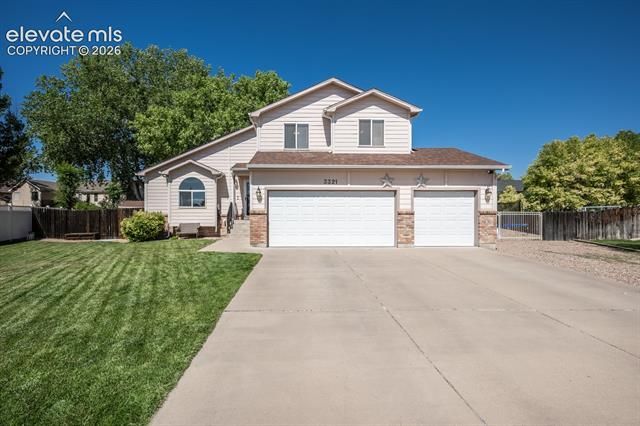
Welcome to this beautifully updated tri-level home nestled in a cul-de-sac in desirable El Camino! Featuring solar panels for energy efficiency that will be paid off at closing, modern updates, and tankless water heater. From the moment you arrive, you'll appreciate the fully landscaped front and backyard, providing fantastic curb appeal and plenty of space to relax or entertain. Step inside to a bright and inviting living room that flows seamlessly into the kitchen and dining area. The kitchen features stainless steel appliances, a double-basin sink, and a window overlooking the backyard, while the spacious dining area is ideal for everyday living and hosting guests. Just a few steps down, you'll find a large family room centered around a cozy fireplace, along with a convenient dog door and a centrally located bathroom with laundry for added functionality. Upstairs, the primary suite offers a walk-in closet and a luxurious 5-piece bathroom complete with a soaking tub and separate walk-in shower. Two additional bedrooms and a full hallway bathroom complete the upper level. The basement provides even more living space with two additional bedrooms, including one with its own private 3/4 bathroom featuring a walk-in shower. The backyard is designed for entertaining and relaxation, featuring an above-ground pool, raised garden beds, storage shed, and plenty of room for gatherings.
Property Features
Property Type: Residential - Single Family
Cooling: Central Air
Fenced: Yes
Fireplaces: Electric, Lower Level
Garage: 3 car attached
Heating: Electric, Natural Gas
Lot Size: 0.29 Acres
Roof Type: Composite Shingle
Taxes: $2,389
Year Built: 2000
Feature Descriptions
Appliances: Dishwasher, Disposal, Microwave Oven, Oven, Refrigerator
Association Fee: $50.00 (Annual)
Basement/Foundation: Full Basement
Community Features: See Prop Desc Remarks
Days on Site: 5
Existing Utilities: Electricity Available, Electricity Connected, Natural Gas Available, Natural Gas Connected
Exterior: Brick, Wood
Fence: Rear
Floor Plan: Tri-Level
Floors: Ceramic Tile, Luxury Vinyl
Garage Amenities: Garage Door Opener
Garage Type: Attached
Interior: 5-Pc Bath, Vaulted Ceilings, See Prop Desc Remarks
Laundry Facilities: Electric Hook-up, Lower
Lot: Cul-de-sac
Outbuilding(s): Yes
Out Buildings: Storage Shed
Percentage of Basement Finished: 100
Square Footage: 500 (Basement), 840 (Main)
Utilities: Electricity Available, Electricity Connected, Natural Gas Available, Natural Gas Connected
Water: Municipal
Listed By / Shown By
Listed By
Agency Name: Keller Williams Performance Realty
Agency Phone: 719-583-1100
Shown By
Agent Name: The Home Team
Agent Phone: (719) 661-1199
Agency Title: The Cutting Edge, Realtors

Estimate Your Payment
Estimated Payment
$ 2,599.01 per month $2,265.84 Principal & Interest $199.00 Property Tax $134.17 Homeowner's InsuranceChange Payment Information
The real estate listing information and related content displayed on this site is provided exclusively for consumers’ personal, non-commercial use and may not be used for any purpose other than to identify prospective properties consumers may be interested in purchasing. This information and related content is deemed reliable but is not guaranteed accurate by the Pikes Peak REALTOR® Services Corp d/b/a elevateMLS.
Privacy Policy / DMCA Notice / ADA Accessibility


This site is hosted, designed and copyright
© 1994 - 2026 by
Delta Media Group, Inc. -- Patent Pending --
3321 Modesto Place | MLS# 2639005
This single family home located at 3321 Modesto Place, Pueblo, CO 81005 is currently listed for sale with an asking price of $460,000. This property was built in 2000 and has 5 bedrooms with 2710 sq. ft. Modesto Place is located in the South Pueblo subdivision. Search South Pueblo real estate on home-team.thecuttingedgerealtors.com today.