.png?1686864051)
BEDS3
BATHS3
SQUARE FEET1,884
MLS#7074447
STATUSActive
PROPERTY TYPEResidential - Townhouse
SUBDIVISIONScottsdale at Briargate Townhomes
Property Description
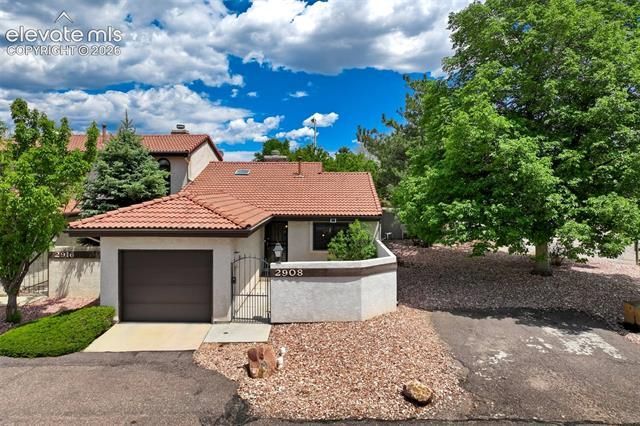
Spacious ranch-style end-unit townhome offering privacy, comfort, and a highly functional floor plan. A gated front courtyard welcomes you to the stucco exterior, while a private rear deck—partially covered—provides an inviting outdoor retreat. The kitchen features newly painted cabinetry, stainless steel appliances, range/oven, microwave, refrigerator, and dishwasher, with a separate dining area nearby. Tall ceilings enhance the open feel, and the cozy living room is anchored by a fireplace. The main-level primary suite includes a patio door to the deck, walk-in closet, and three-quarter bath. A second main-level bedroom works well as a bedroom, office, or flex space, with a full bath nearby. The basement expands the living space with a large rec room, hobby/craft room, additional bedroom, laundry room, utility room, and remodeled three-quarter bath with newer tile, flooring, vanity, and light fixtures. Furnace replaced in 2012. Deep single-car garage. Move-in ready!
Property Features
Property Type: Residential - Townhouse
Cooling: Central Air
Fenced: Yes
Fireplaces: Main Level, One
Garage: 1 car attached
Heating: Forced Air
Lot Size: 0.05 Acres
Roof Type: Composite Shingle
Stories: 1.0
Taxes: $1,291
Year Built: 1984
Feature Descriptions
Appliances: Dishwasher, Dryer, Microwave Oven, Oven, Range, Refrigerator, Washer
Association Fee: $252.00 (Monthly)
Basement/Foundation: Full Basement
Days on Site: 46
Existing Utilities: Electricity Connected, Natural Gas Connected
Exterior: Stucco
Fence: Front
Floor Plan: Ranch
Garage Type: Attached
Laundry Facilities: Basement
Lot: Level
Percentage of Basement Finished: 95
Square Footage: 942 (Basement), 942 (Main)
Unit: End Unit, Ground Floor
Utilities: Electricity Connected, Natural Gas Connected
Water: Municipal
Listed By / Shown By
Listed By
Agency Name: The Platinum Group
Agency Phone: 719-536-4444
Shown By
Agent Name: The Home Team
Agent Phone: (719) 661-1199
Agency Title: The Cutting Edge, Realtors

Estimate Your Payment
Estimated Payment
$ 1,907.50 per month $1,699.38 Principal & Interest $107.50 Property Tax $100.63 Homeowner's InsuranceChange Payment Information
The real estate listing information and related content displayed on this site is provided exclusively for consumers’ personal, non-commercial use and may not be used for any purpose other than to identify prospective properties consumers may be interested in purchasing. This information and related content is deemed reliable but is not guaranteed accurate by the Pikes Peak REALTOR® Services Corp d/b/a elevateMLS.
Privacy Policy / DMCA Notice / ADA Accessibility


This site is hosted, designed and copyright
© 1994 - 2026 by
Delta Media Group, Inc. -- Patent Pending --
2908 Camino Cielo Court | MLS# 7074447
This townhouse located at 2908 Camino Cielo Court, Colorado Springs, CO 80920 is currently listed for sale with an asking price of $345,000. This property was built in 1984 and has 3 bedrooms with 1884 sq. ft. Camino Cielo Court is located in the Scottsdale at Briargate Townhomes subdivision. Search Scottsdale At Briargate Townhomes real estate on home-team.thecuttingedgerealtors.com today.