.png?1686864051)
BEDS5
BATHS3
SQUARE FEET3,194
MLS#1950368
STATUSActive
PROPERTY TYPEResidential - Single Family
SUBDIVISIONSummerfield At Briargate
Property Description
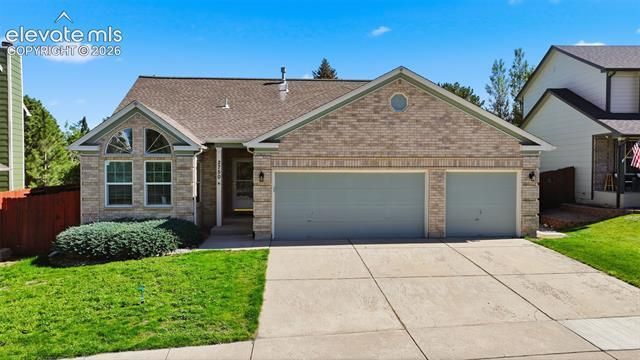
WOW! This beautifully remodeled D20 main level living home with a 3 car garage, 5 bedrooms, and 3 bathrooms is a rare find! Built by Top Colorado Springs Builder: Classic Homes. Enjoyable main level living. Stunning wood laminate floors throughout the main level. Quartz counters with gorgeous modern backsplash and modern paint colors. BRAND NEW 2026 A/C! A spectacular oversized Master Suite with attached contemporary dual vanity and walk-in closet! Open floor plan featuring large kitchen with beautiful bay windows and pantry. Kitchen flows into dining area & family room with cozy brick fireplace. Invite all your friends and family over for the best barbecues in your private, fully fenced in backyard oasis including patio access from your slider in the family room. You will find relaxation in your Massive Primary Retreat with attached walk-in closet & remodeled bathroom with double vanity, large soaking tub, spa shower & beautiful tile. Laundry is conveniently situated 2 steps from the Primary suite. Main level boasts an additional two bedrooms, all with modern ceiling fans, vaulted ceilings, and modern closet doors. Additional full bathroom with dual vanity on the main level with beautiful modern backsplash! Lower level includes massive recreation room, two additional oversized bedrooms with walk-in closets, and another modern, renovated three quarter bathroom. Whew! That's not all...here are some teasers! Newer exterior paint, SOUTH facing driveway, French drain system, Oversized 3 car garage. Walking distance to Academy International Elementary, Mountain Ridge Middle, and Rampart High schools. Ideally situated near NEW Children's Hospital, state of the art John Venezia Park, walking trails, Focus on the Family, Upscale Shops at the Promenade, brand new restaurants, 21C Library, easy access to I-25 and Air Force Academy, Memorial and Children’s hospital! NO HOA. Fiber Optic in the neighborhood. Excellent, well-maintained home, worthy of investment for anyone.
Property Features
Property Type: Residential - Single Family
Cooling: Ceiling Fan(s), Central Air
Fenced: Yes
Fireplaces: Gas, Main Level, One
Garage: 3 car attached
Heating: Forced Air, Natural Gas
Lot Size: 0.17 Acres
Roof Type: Composite Shingle
Stories: 1.0
Taxes: $1,869
Year Built: 1993
Feature Descriptions
Appliances: 220v in Kitchen, Cook Top, Dishwasher, Disposal, Double Oven, Dryer, Kitchen Vent Fan, Microwave Oven, Refrigerator, Self Cleaning Oven, Washer
Basement/Foundation: Full Basement
Builder Name: Classic Homes
Days on Site: 5
Existing Utilities: Cable Connected, Electricity Connected, Natural Gas Connected, Telephone
Exterior: Alum/Vinyl/Steel, Brick
Fence: Rear
Floor Plan: Ranch
Floors: Carpet, Ceramic Tile, Wood
Garage Amenities: Even with Main Level, Garage Door Opener, Oversized
Garage Type: Attached
Interior: 5-Pc Bath,9Ft + Ceilings, French Doors
Laundry Facilities: Electric Hook-up, Main
Lot: Level, Mountain View, Trees/Woods, View of Pikes Peak
Percentage of Basement Finished: 100
Square Footage: 1597 (Basement), 1597 (Main)
Utilities: Cable Connected, Electricity Connected, Natural Gas Connected, Telephone
View: Mountain, Pikes Peak
Water: Municipal
Wooded: Yes
Listed By / Shown By
Listed By
Agency Name: EXIT Realty DTC, Cherry Creek, Pikes Peak
Agency Phone: 303-790-7200
Shown By
Agent Name: The Home Team
Agent Phone: (719) 661-1199
Agency Title: The Cutting Edge, Realtors

Estimate Your Payment
Estimated Payment
$ 3,598.72 per month $3,250.49 Principal & Interest $155.75 Property Tax $192.47 Homeowner's InsuranceChange Payment Information
The real estate listing information and related content displayed on this site is provided exclusively for consumers’ personal, non-commercial use and may not be used for any purpose other than to identify prospective properties consumers may be interested in purchasing. This information and related content is deemed reliable but is not guaranteed accurate by the Pikes Peak REALTOR® Services Corp d/b/a elevateMLS.
Privacy Policy / DMCA Notice / ADA Accessibility


This site is hosted, designed and copyright
© 1994 - 2026 by
Delta Media Group, Inc. -- Patent Pending --
2750 Helmsdale Drive | MLS# 1950368
This single family home located at 2750 Helmsdale Drive, Colorado Springs, CO 80920 is currently listed for sale with an asking price of $659,900. This property was built in 1993 and has 5 bedrooms with 3194 sq. ft. Helmsdale Drive is located in the Summerfield At Briargate subdivision. Search Summerfield At Briargate real estate on home-team.thecuttingedgerealtors.com today.