.png?1686864051)
BEDS4
BATHS2
SQUARE FEET2,264
MLS#8081598
STATUSActive
PROPERTY TYPEResidential - Single Family
SUBDIVISIONVilla Loma
Property Description
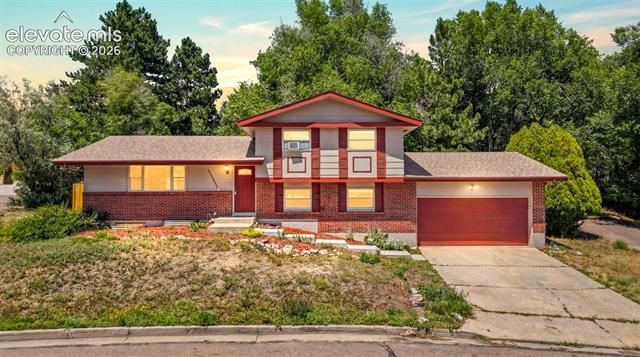
Welcome home to this beautifully updated four-level residence, tucked away in a quiet, established neighborhood. Thoughtfully renovated throughout, this move-in-ready home features fresh interior and exterior paint, a stunning new kitchen with custom cabinetry, sleek quartz countertops, and stainless steel appliances. The remodeled bathrooms offer a spa-inspired feel with designer tile, updated lighting, granite countertops, and stylish new flooring. Every update has been carefully selected to create a modern, inviting space you'll love coming home to. The spacious lower level includes a versatile non-conforming bedroom with new flooring, plus additional flex space perfect for a home office, craft room, fitness area, media room, or private retreat. Situated on a generous lot, the backyard offers mature trees, added privacy, and an expansive open space beyond. The property extends all the way to the back tree line, providing plenty of room to relax, entertain, or simply enjoy the peaceful setting. Fantastic location with convenient access to schools, parks, shopping, dining, and everyday amenities. This is a home that combines modern updates, flexible living space, and an unbeatable location, don't miss the opportunity to make it yours.
Property Features
Property Type: Residential - Single Family
Cooling: Central Air
Garage: 2 car attached
Heating: Forced Air, Natural Gas
Lot Size: 0.25 Acres
Roof Type: Composite Shingle
Taxes: $1,540
Year Built: 1971
Feature Descriptions
Basement/Foundation: Partial Basement
Days on Site: 4
Existing Utilities: Electricity Connected, Natural Gas Connected
Exterior: Brick
Floor Plan: 4-Levels
Garage Type: Attached
Lot: Level, Sloping, Trees/Woods
Percentage of Basement Finished: 90
Square Footage: 588 (Basement), 616 (Main)
Utilities: Electricity Connected, Natural Gas Connected
Water: Municipal
Wooded: Yes
Listed By / Shown By
Listed By
Agency Name: LPT Realty LLC
Agency Phone: 775-544-1328
Shown By
Agent Name: The Home Team
Agent Phone: (719) 661-1199
Agency Title: The Cutting Edge, Realtors

Estimate Your Payment
Estimated Payment
$ 2,528.34 per month $2,265.84 Principal & Interest $128.33 Property Tax $134.17 Homeowner's InsuranceChange Payment Information
The real estate listing information and related content displayed on this site is provided exclusively for consumers’ personal, non-commercial use and may not be used for any purpose other than to identify prospective properties consumers may be interested in purchasing. This information and related content is deemed reliable but is not guaranteed accurate by the Pikes Peak REALTOR® Services Corp d/b/a elevateMLS.
Privacy Policy / DMCA Notice / ADA Accessibility


This site is hosted, designed and copyright
© 1994 - 2026 by
Delta Media Group, Inc. -- Patent Pending --
2724 Penacho Circle | MLS# 8081598
This single family home located at 2724 Penacho Circle, Colorado Springs, CO 80917 is currently listed for sale with an asking price of $460,000. This property was built in 1971 and has 4 bedrooms with 2264 sq. ft. Penacho Circle is located in the Villa Loma subdivision. Search Villa Loma real estate on home-team.thecuttingedgerealtors.com today.