.png?1686864051)
BEDS3
BATHS3
SQUARE FEET2,982
MLS#4401191
STATUSActive
PROPERTY TYPEResidential - Single Family
SUBDIVISIONSpring Creek Traditional Neighborhood
Property Description
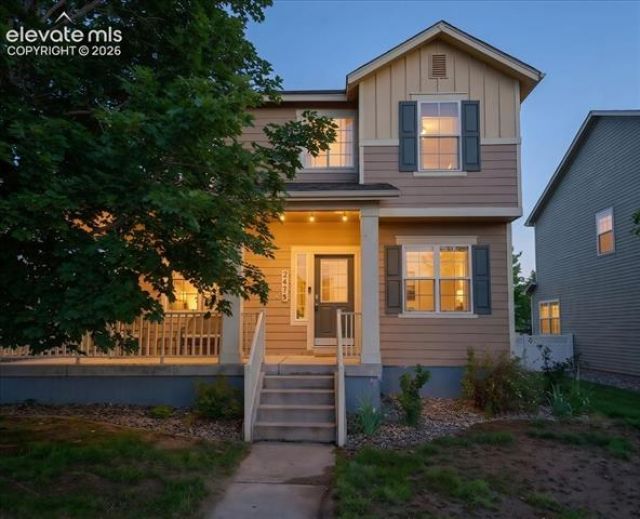
Welcome to this 2,982 square foot home that delivers on every level! The main level opens into a sweeping great room where kitchen, dining, and living areas flow together beneath canned lighting and ceiling fans. Stainless steel appliances anchor the kitchen, while a separate family room offers a cozy retreat complete with a gas fireplace and built-in desk and cabinetry - perfect for working from home or your Sunday reset space. There is a large bonus room - genuinely whatever you need it to be - home office, playroom, formal dining, or add a door and you've got a true main-level bedroom for guests or multigenerational living. A half bath completes this floor. Upstairs, the spacious primary suite is a true sanctuary featuring a garden soaking tub, oversized shower, dual vanities, and a generous walk-in closet. Two additional bedrooms share a full bath, and a loft with a closet offers flex space that could easily be enclosed for another bedroom. Step outside to a charming private courtyard that leads to the detached two-car garage. The unfinished basement with rough-in plumbing is a blank canvas ready for your vision, whether that's a future family room, guest suite, or home gym. Morning coffee on your front porch. Separate laundry room. Washer and Dryer. Abundant storage. Neutral finishes. Everything you’ve been looking for, and a few things you didn’t know you needed.
Property Features
Property Type: Residential - Single Family
Cooling: Ceiling Fan(s), Central Air
Fireplaces: Gas, Main Level
Garage: 2
Heating: Forced Air
Lot Size: 0.10 Acres
Roof Type: Composite Shingle
Stories: 2.0
Taxes: $1,551
Year Built: 2003
Feature Descriptions
Appliances: Dishwasher, Disposal, Dryer, Microwave Oven, Range, Refrigerator, Washer
Association Fee: $70.00 (Monthly)
Basement/Foundation: Full Basement
Days on Site: 5
Existing Utilities: Cable Available, Electricity Connected, Natural Gas Connected
Exterior: Wood
Floor Plan: 2 Story
Garage Amenities: Even with Main Level
Garage Type: Detached
Interior: 5-Pc Bath,6-Panel Doors,9Ft + Ceilings, Great Room
Laundry Facilities: Main
Lot: Corner, Level
Square Footage: 1012 (Basement), 1012 (Main)
Utilities: Cable Available, Electricity Connected, Natural Gas Connected
Water: Municipal
Listed By / Shown By
Listed By
Agency Name: Elizabeth Pudder, Inc
Agency Phone: (719) 232-2657
Shown By
Agent Name: The Home Team
Agent Phone: (719) 661-1199
Agency Title: The Cutting Edge, Realtors

Estimate Your Payment
Estimated Payment
$ 2,398.82 per month $2,142.70 Principal & Interest $129.25 Property Tax $126.88 Homeowner's InsuranceChange Payment Information
The real estate listing information and related content displayed on this site is provided exclusively for consumers’ personal, non-commercial use and may not be used for any purpose other than to identify prospective properties consumers may be interested in purchasing. This information and related content is deemed reliable but is not guaranteed accurate by the Pikes Peak REALTOR® Services Corp d/b/a elevateMLS.
Privacy Policy / DMCA Notice / ADA Accessibility


This site is hosted, designed and copyright
© 1994 - 2026 by
Delta Media Group, Inc. -- Patent Pending --
2475 St Paul Drive | MLS# 4401191
This single family home located at 2475 St Paul Drive, Colorado Springs, CO 80910 is currently listed for sale with an asking price of $435,000. This property was built in 2003 and has 3 bedrooms with 2982 sq. ft. St Paul Drive is located in the Spring Creek Traditional Neighborhood subdivision. Search Spring Creek Traditional Neighborhood real estate on home-team.thecuttingedgerealtors.com today.