.png?1686864051)
BEDS4
BATHS4
SQUARE FEET1,996
MLS#8834737
STATUSActive
PROPERTY TYPEResidential - Single Family
SUBDIVISIONMidtown Collection at Hannah Ridge
Property Description
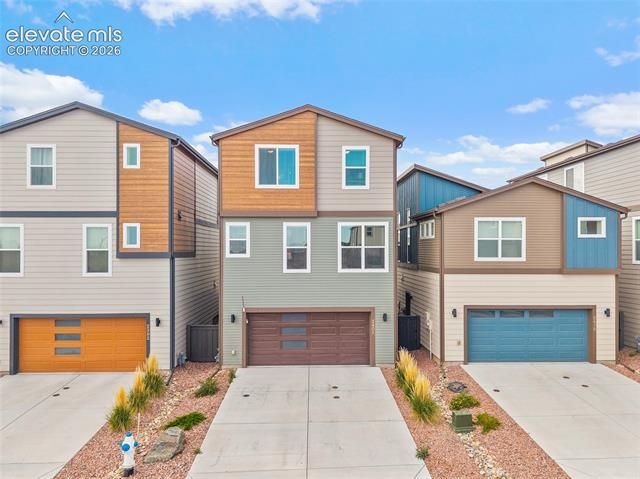
This beautifully designed 3-story home in the Midtown Collection at Hannah Ridge offers 4 bedrooms, 3.5 bathrooms, and a spacious 2-car garage with a functional open-concept layout perfect for modern living. The main level features a bright kitchen with white cabinetry, crown molding, granite countertops, a large pantry, and stainless steel appliances including a gas range and refrigerator. Just off the dining area, step out onto the front deck — the perfect spot to enjoy your morning coffee or unwind in the evening. A privately situated lower-level bedroom and full bath provide an ideal setup for guests, a home office, or multi-generational living. Upstairs, the spacious primary suite includes a walk-in closet, dual vanities, and a sleek frameless shower with built-in seating, while two additional bedrooms and a conveniently located laundry area complete the upper level. Additional highlights include air conditioning and a smart home package for added comfort and convenience.
Property Features
Property Type: Residential - Single Family
Cooling: Central Air
Garage: 2 car attached
Heating: Forced Air
Lot Size: 0.05 Acres
Roof Type: Composite Shingle
Stories: 3.0
Taxes: $2,937
Year Built: 2023
Feature Descriptions
Appliances: Dishwasher, Microwave Oven, Range
Association Fee: $300.00 (Quarterly)
Basement/Foundation: Slab
Days on Site: 15
Existing Utilities: Cable Available, Electricity Connected, Natural Gas Connected, Telephone
Exterior: Fiber Cement, Stone
Floor Plan: 3 Story
Garage Type: Attached
Lot: See Prop Desc Remarks
Square Footage: 340 (Basement), 828 (Main)
Utilities: Cable Available, Electricity Connected, Natural Gas Connected, Telephone
Water: Municipal
Listed By / Shown By
Listed By
Agency Name: Real Broker, LLC DBA Real
Agency Phone: 720-807-2890
Shown By
Agent Name: The Home Team
Agent Phone: (719) 661-1199
Agency Title: The Cutting Edge, Realtors

Estimate Your Payment
Estimated Payment
$ 2,591.98 per month $2,216.09 Principal & Interest $244.67 Property Tax $131.22 Homeowner's InsuranceChange Payment Information
The real estate listing information and related content displayed on this site is provided exclusively for consumers’ personal, non-commercial use and may not be used for any purpose other than to identify prospective properties consumers may be interested in purchasing. This information and related content is deemed reliable but is not guaranteed accurate by the Pikes Peak REALTOR® Services Corp d/b/a elevateMLS.
Privacy Policy / DMCA Notice / ADA Accessibility


This site is hosted, designed and copyright
© 1994 - 2026 by
Delta Media Group, Inc. -- Patent Pending --
2402 Pony Club Lane | MLS# 8834737
This single family home located at 2402 Pony Club Lane, Colorado Springs, CO 80922 is currently listed for sale with an asking price of $449,900. This property was built in 2023 and has 4 bedrooms with 1996 sq. ft. Pony Club Lane is located in the Midtown Collection at Hannah Ridge subdivision. Search Midtown Collection At Hannah Ridge real estate on home-team.thecuttingedgerealtors.com today.