.png?1686864051)
BEDS3
BATHS2
SQUARE FEET1,223
MLS#241063
STATUSActive
PROPERTY TYPEResidential - Single Family
SUBDIVISIONWestside
SCHOOL60
Property Description
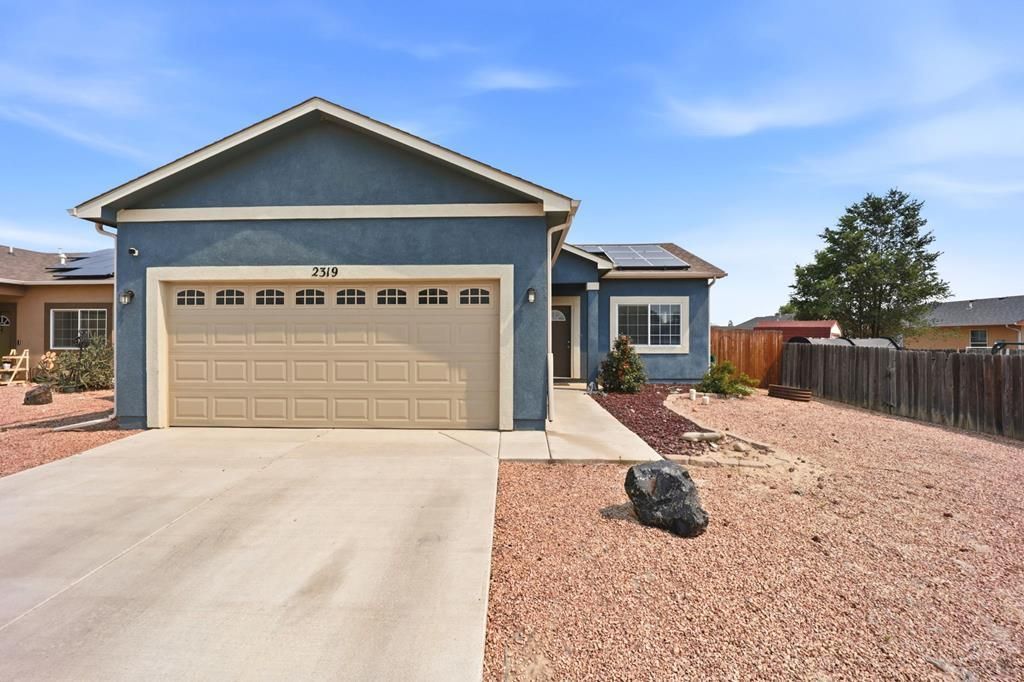
Built in 2019 and carefully maintained, this 3-bedroom, 2-bath home offers comfortable single-level living with a bright, open-concept layout. The kitchen, dining area, and living room flow together seamlessly, creating an inviting space for everyday living and entertaining. The kitchen features rich cabinetry, stainless steel appliances, generous counter space, and a large center island with bar seating. Durable flooring, abundant natural light, and tasteful blue accent walls add warmth and personality throughout the home. The spacious primary bedroom includes a walk-in closet and private ensuite bath with a walk-in shower. Two additional bedrooms provide flexibility for guests, a home office, or hobbies. Solar panels offer added energy efficiency, while the low-maintenance front yard provides attractive curb appeal with minimal upkeep. An attached 2-car garage offers convenient parking and additional storage. An assumable VA loan may also be available to qualified buyers, subject to lender approval and applicable requirements. Located at 2319 W 18th Street, this well-cared-for Pueblo home combines modern construction, a functional floor plan, and easy everyday living.
Property Features
Property Type: Residential - Single Family
Fenced: Yes
Garage: 2 car attached
Home Style: Ranch
Lot Size: 0.13 Acres
Taxes: $1,604
Year Built: 2019
Feature Descriptions
Approximate Square Footage (Level): 1223 (Main)
Days on Site: 6
Exterior: Paved Street, Solar Leased
Interior: Tile Floors, Window Coverings, Ceiling Fan(s), Walk-In Closet(s), Walk-in Shower
Landscaping: Wood Fence-Rear, Lawn-Rear, Rock-Front, Rock-Rear
Lot Dimensions: 54.60x103.50
Parking Notes: 2 Car Garage Attached
Patio/Deck: Patio-Open-Rear
Local Schools
School District: 60
Listed By / Shown By
Listed By
Agency Name: Sorella Real Estate
Agency Phone: (719)621-4778
Shown By
Agent Name: The Home Team
Agent Phone: (719) 661-1199
Agency Title: The Cutting Edge, Realtors

Estimate Your Payment
Estimated Payment
$ 1,828.80 per month $1,600.37 Principal & Interest $133.67 Property Tax $94.76 Homeowner's InsuranceChange Payment Information
Privacy Policy / DMCA Notice / ADA Accessibility


This site is hosted, designed and copyright
© 1994 - 2026 by
Delta Media Group, Inc. -- Patent Pending --
2319 W 18th St | MLS# 241063
This single family home located at 2319 W 18th St, Pueblo, CO 81003 is currently listed for sale with an asking price of $324,900. This property was built in 2019 and has 3 bedrooms with 1223 sq. ft. W 18th St is located in the Westside subdivision within the 60 school district. Search Westside real estate on home-team.thecuttingedgerealtors.com today.