.png?1686864051)
BEDS3
BATHS2
SQUARE FEET1,160
MLS#2036629
STATUSActive
PROPERTY TYPEResidential - Single Family
SUBDIVISIONPikes Peak Park
Property Description
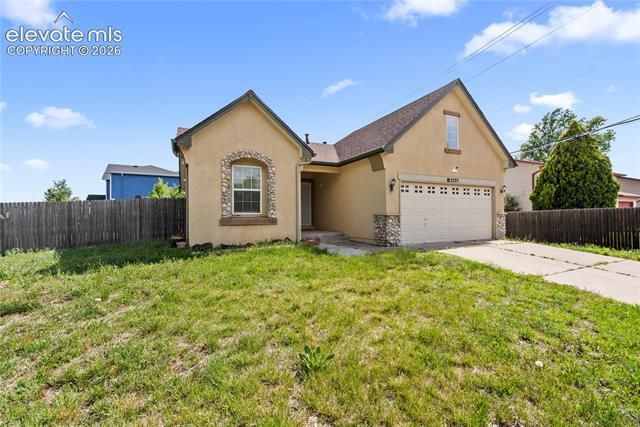
Beautifully updated stucco ranch on a spacious corner lot with NO HOA and no stairs! This 3 bedroom, 2 bathroom, 2 car garage home offers a clean modern feel with laminate flooring throughout, abundant natural light, and a bright open layout designed for comfortable everyday living. The updated kitchen features stainless steel appliances, modern finishes, and an inviting layout that flows seamlessly into the main living space. The living room offers a cozy wood burning fireplace, adding warmth and character to the home. Stay cool during the summer with the mini split A/C system and enjoy indoor outdoor living from the walkout deck overlooking the backyard. Additional features include RV hookup access, a rare 14 ft side access gate, storage shed, and extra flexibility for parking, trailers, or outdoor toys. The home also features a recently completed re-roof and refreshed deck updates for added peace of mind. Conveniently located with access to shopping, dining, Fort Carson, Peterson, Schriever Space Force, Downtown Colorado Springs, and I-25. VA buyers will appreciate the assumable loan opportunity with a 5.625% interest rate and approximately a $14,000 gap, helping create a more affordable path to homeownership.
Property Features
Property Type: Residential - Single Family
Cooling: Ceiling Fan(s), See Prop Desc Remarks
Fenced: Yes
Fireplaces: Main Level, Wood Burning
Garage: 2 car attached
Heating: Forced Air, Natural Gas
Lot Size: 0.20 Acres
Roof Type: Composite Shingle
Stories: 1.0
Taxes: $1,245
Year Built: 2004
Feature Descriptions
Appliances: Dishwasher, Disposal, Dryer, Kitchen Vent Fan, Refrigerator, Self Cleaning Oven, Washer
Basement/Foundation: Crawl Space
Existing Utilities: Electricity Connected, Natural Gas Connected, Telephone
Exterior: Stone, Stucco
Fence: Rear
Floor Plan: Ranch
Floors: Wood Laminate
Garage Amenities: Even with Main Level, Garage Door Opener
Garage Type: Attached
Interior: French Doors, Skylight (s)
Laundry Facilities: Main
Lot: Corner, Level
Outbuilding(s): Yes
Out Buildings: Storage Shed
Utilities: Electricity Connected, Natural Gas Connected, Telephone
Water: Municipal
Listed By / Shown By
Listed By
Agency Name: NextHome Elevation
Agency Phone: 719-602-6981
Shown By
Agent Name: The Home Team
Agent Phone: (719) 661-1199
Agency Title: The Cutting Edge, Realtors

Estimate Your Payment
Estimated Payment
$ 1,929.84 per month $1,724.01 Principal & Interest $103.75 Property Tax $102.08 Homeowner's InsuranceChange Payment Information
The real estate listing information and related content displayed on this site is provided exclusively for consumers’ personal, non-commercial use and may not be used for any purpose other than to identify prospective properties consumers may be interested in purchasing. This information and related content is deemed reliable but is not guaranteed accurate by the Pikes Peak REALTOR® Services Corp d/b/a elevateMLS.
Privacy Policy / DMCA Notice / ADA Accessibility


This site is hosted, designed and copyright
© 1994 - 2026 by
Delta Media Group, Inc. -- Patent Pending --
2275 San Marcos Drive | MLS# 2036629
This single family home located at 2275 San Marcos Drive, Colorado Springs, CO 80910 is currently listed for sale with an asking price of $350,000. This property was built in 2004 and has 3 bedrooms with 1160 sq. ft. San Marcos Drive is located in the Pikes Peak Park subdivision. Search Pikes Peak Park real estate on home-team.thecuttingedgerealtors.com today.