.png?1686864051)
BEDS2
BATHS2
SQUARE FEET804
MLS#240008
STATUSActive
PROPERTY TYPEResidential - Single Family
SUBDIVISIONMinnequa Area
SCHOOL60
Property Description
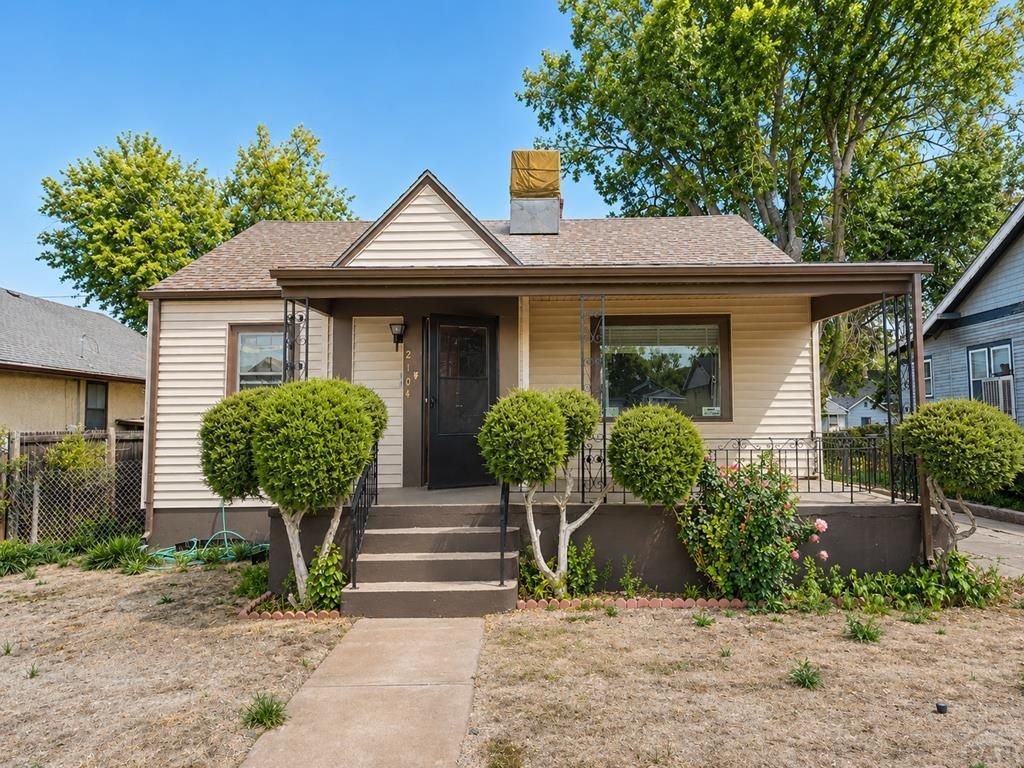
This well-maintained 2-bedroom, 2-bathroom home offers comfortable living space, practical updates, and plenty of room to enjoy both inside and out. The home features hardwood flooring in the living room and main-level bedrooms, along with updated kitchen cabinets and countertops that add functionality while keeping the home's original character and charm. The main level includes two bedrooms and a full bathroom, while the finished basement provides additional flexible living space ideal for a second family room, hobby area, office, or storage, along with a 3/4 bathroom and built-in cabinets. Mini-split systems installed in each bedroom, the living room, and basement provide efficient heating and air conditioning throughout the home for year-round comfort. Electrical panel upgraded in 2025 and sewer line replaced in 2024. Outside, the property features a long driveway, detached one-car garage, covered and open patio areas, and a fully fenced backyard with space for pets, gardening, or entertaining. Schedule your showing today and come see everything this home has to offer.
Property Features
Property Type: Residential - Single Family
Fenced: Yes
Garage: 1
Home Style: Other
Lot Size: 0.14 Acres
Taxes: $1,240
Year Built: 1939
Feature Descriptions
Approximate Square Footage (Level): 804 (Main), 804 (Basement)
Days on Site: 14
Exterior: Paved Street
Interior: Hardwood Floors, Smoke Detector/CO, Garage Door Opener
Landscaping: Sprinkler System-Front, Sprinkler System-Rear, Metal Fence-Rear, Wood Fence-Rear, Rock-Front, Trees-Front, Trees-Rear, Automatic Sprinkler
Lot Dimensions: 50x125
Parking Notes: 1 Car Garage Detached
Patio/Deck: Porch-Covered-Front, Porch-Covered-Rear
Local Schools
School District: 60
Listed By / Shown By
Listed By
Agency Name: Maldonado Real Estate Llc
Agency Phone: (719)415-8818
Shown By
Agent Name: The Home Team
Agent Phone: (719) 661-1199
Agency Title: The Cutting Edge, Realtors

Estimate Your Payment
Estimated Payment
$ 1,225.08 per month $1,059.03 Principal & Interest $103.33 Property Tax $62.71 Homeowner's InsuranceChange Payment Information
Privacy Policy / DMCA Notice / ADA Accessibility


This site is hosted, designed and copyright
© 1994 - 2026 by
Delta Media Group, Inc. -- Patent Pending --
2104 Spruce St | MLS# 240008
This single family home located at 2104 Spruce St, Pueblo, CO 81004 is currently listed for sale with an asking price of $215,000. This property was built in 1939 and has 2 bedrooms with 804 sq. ft. Spruce St is located in the Minnequa Area subdivision within the 60 school district. Search Minnequa Area real estate on home-team.thecuttingedgerealtors.com today.