.png?1686864051)
BEDS4
BATHS4
SQUARE FEET2,104
MLS#1045729
STATUSActive
PROPERTY TYPEResidential - Single Family
SUBDIVISIONHarvest Ridge
Property Description
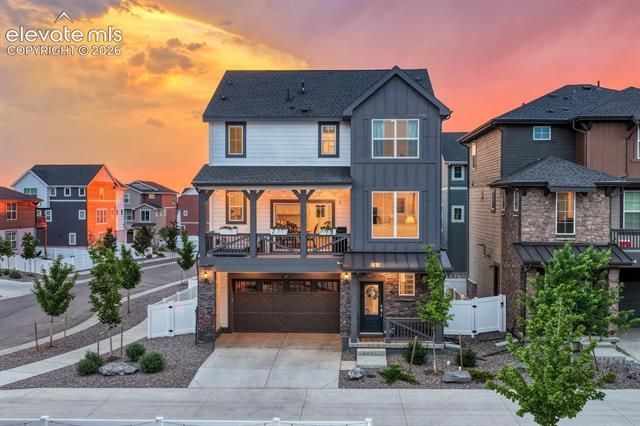
This home has square footage in all the right places and is move-in ready. With the kitchen being the heart of the home, you'll find plenty of storage with 42" cabinets, a walk-in pantry, and enough counter space to make hosting a breeze. Living comes easy with an open-concept floorplan, featuring a flexible dining area that open to the covered deck, and a living area ready for your over-sized sectional and big screen TV. Your primary suite, complete with walk-in closet and ensuite bathroom offers views of downtown and the mountains beyond. Laundry becomes effortless especially when its upstairs. If you work from home there are options, both upstairs and down, for quiet study and privacy in the other three, well-lit bedrooms. Storage is easy with ample closets, an over-sized garage and usable crawl space accessed from the closet on the first floor. This better-than-new home has features the builder omitted: beautiful cabinet hardware throughout, room-darkening programmable shades in the primary, and a finished backyard featuring maintenance-free pet-proof turf, xeriscaping, extra irrigation lines for future garden beds, and a Trex deck. It's 20 minutes to DIA, 12 minutes to the Southlands shopping area or I-70, and a mere five minutes to C-470. With walking paths throughout the community and a playground just a block away, this is more than just a house. It's home.
Property Features
Property Type: Residential - Single Family
Cooling: Central Air
Fenced: Yes
Fireplaces: None
Garage: 2 car attached
Heating: Forced Air, Natural Gas
Lot Size: 0.08 Acres
Roof Type: Composite Shingle
Stories: 3.0
Taxes: $6,223
Year Built: 2023
Feature Descriptions
Appliances: Dishwasher, Disposal, Kitchen Vent Fan, Microwave Oven, Range, Refrigerator, Self Cleaning Oven
Association Fee: $108.00 (Monthly)
Basement/Foundation: Crawl Space, Slab
Builder Model: Visage
Builder Name: Lennar Homes Of Colorado
Community Features: Hiking or Biking Trails, Playground Area
Days on Site: 5
Existing Utilities: Cable Available, Cable Connected, Electricity Available, Electricity Connected, Natural Gas Available, Natural Gas Connected
Exterior: Wood
Fence: All
Floor Plan: 3 Story
Floors: Carpet, Luxury Vinyl
Garage Amenities: Even with Main Level, Garage Door Opener, Oversized
Garage Type: Attached, Detached
Interior: 9Ft + Ceilings
Laundry Facilities: Upper
Lot: City View, Corner, Mountain View
Square Footage: 395 (Main)
Utilities: Cable Available, Cable Connected, Electricity Available, Electricity Connected, Natural Gas Available, Natural Gas Connected
View: City, Mountain
Water: Municipal
Listed By / Shown By
Listed By
Agency Name: Realty ONE Group Platinum Elite
Agency Phone: 303-332-3800
Shown By
Agent Name: The Home Team
Agent Phone: (719) 661-1199
Agency Title: The Cutting Edge, Realtors

Estimate Your Payment
Estimated Payment
$ 3,388.16 per month $2,709.16 Principal & Interest $518.58 Property Tax $160.42 Homeowner's InsuranceChange Payment Information
The real estate listing information and related content displayed on this site is provided exclusively for consumers’ personal, non-commercial use and may not be used for any purpose other than to identify prospective properties consumers may be interested in purchasing. This information and related content is deemed reliable but is not guaranteed accurate by the Pikes Peak REALTOR® Services Corp d/b/a elevateMLS.
Privacy Policy / DMCA Notice / ADA Accessibility


This site is hosted, designed and copyright
© 1994 - 2026 by
Delta Media Group, Inc. -- Patent Pending --
1976 S Fultondale Court | MLS# 1045729
This single family home located at 1976 S Fultondale Court, Aurora, CO 80018 is currently listed for sale with an asking price of $550,000. This property was built in 2023 and has 4 bedrooms with 2104 sq. ft. S Fultondale Court is located in the Harvest Ridge subdivision. Search Harvest Ridge real estate on home-team.thecuttingedgerealtors.com today.