.png?1686864051)
BEDS4
BATHS3
SQUARE FEET5,580
MLS#241169
STATUSActive
PROPERTY TYPEResidential - Single Family
SUBDIVISIONRocky Ford
SCHOOLRF
Property Description
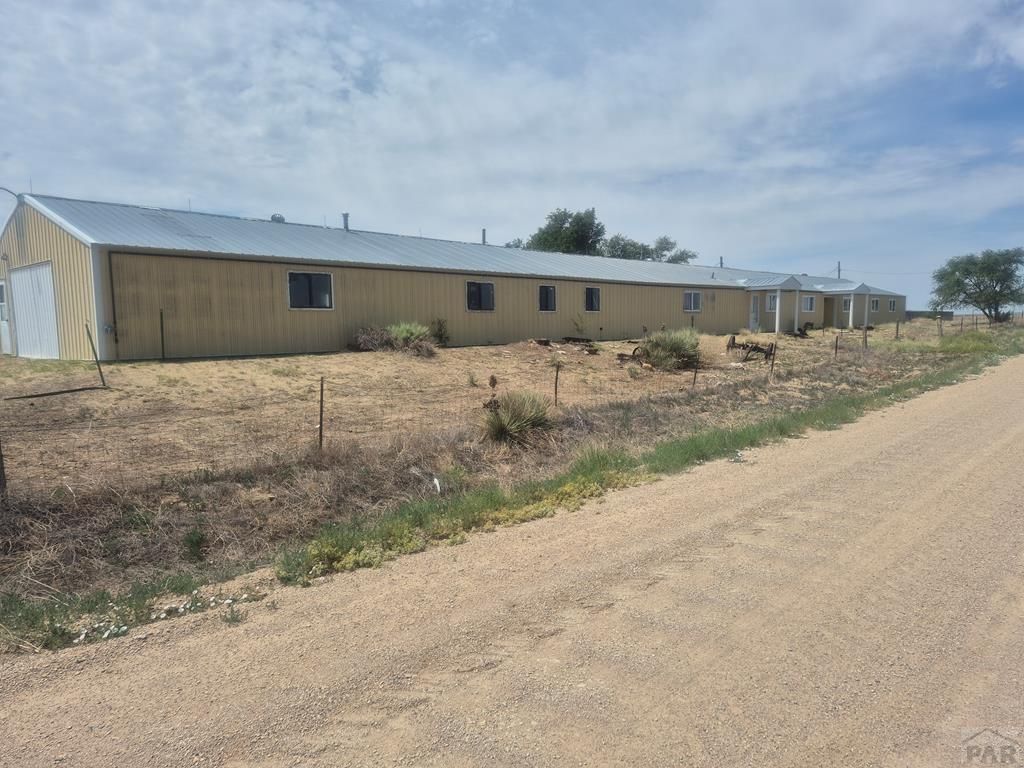
Don't let outward appearances fool you.......come on inside to see this treasure! One end of the house contains a bedroom suite, complete with a large sitting area, bed area, large bathroom and storage area too! 3 other bedrooms, 2 baths, a large kitchen, dining room, front room and a family room take up the rest of the finished living area! A 2 car garage separates the finished living area from a large "game room" (over 1,500 square feet) that could easily be finished into a whole separate living area, kept as a game room, workshop or whatever you have in mind! There are multiple covered porches with entrances to this home. The nearly 5 acres of property also has 3 large outbuildings, all with concrete floors. One is open and has stalls, while the other 2 are enclosed. The property has 1 New Dale Grand Valley water tap. Make your appointment to see this gem today!
Property Features
Property Type: Residential - Single Family
Fireplaces: 2
Garage: 2 car attached
Home Style: Ranch
Lot Size: 4.87 Acres
Taxes: $1,709
Year Built: 1980
Feature Descriptions
Approximate Square Footage (Level): 5580 (Main)
Exterior: Unpaved Street, Outbuildings, Irregular Lot
Interior: New Paint, Hardwood Floors, Tile Floors, Window Coverings, Ceiling Fan(s), Smoke Detector/CO, Walk-In Closet(s), Walk-in Shower, Hard Surface Counter Top
Landscaping: Trees-Front, Trees-Rear
Lot Dimensions: 4.87 Acre(s)
Parking Notes: 2 Car Garage Attached
Patio/Deck: Porch-Covered-Front, Porch-Covered-Rear
Local Schools
School District: RF
Listed By / Shown By
Listed By
Agency Name: REMAX PROPERTIES (2)
Agency Phone: (719)384-5551
Shown By
Agent Name: The Home Team
Agent Phone: (719) 661-1199
Agency Title: The Cutting Edge, Realtors

Estimate Your Payment
Estimated Payment
$ 2,151.12 per month $1,896.41 Principal & Interest $142.42 Property Tax $112.29 Homeowner's InsuranceChange Payment Information
Privacy Policy / DMCA Notice / ADA Accessibility


This site is hosted, designed and copyright
© 1994 - 2026 by
Delta Media Group, Inc. -- Patent Pending --
19340 County Rd Bb.5 | MLS# 241169
This single family home located at 19340 County Rd Bb.5, Rocky Ford, CO 81067 is currently listed for sale with an asking price of $385,000. This property was built in 1980 and has 4 bedrooms with 5580 sq. ft. County Rd Bb.5 is located in the Rocky Ford subdivision within the RF school district. Search Rocky Ford real estate on home-team.thecuttingedgerealtors.com today.