.png?1686864051)
BEDS3
BATHS2
SQUARE FEET1,602
MLS#8159393
STATUSActive
PROPERTY TYPEResidential - Single Family
SUBDIVISIONPueblo West
Property Description
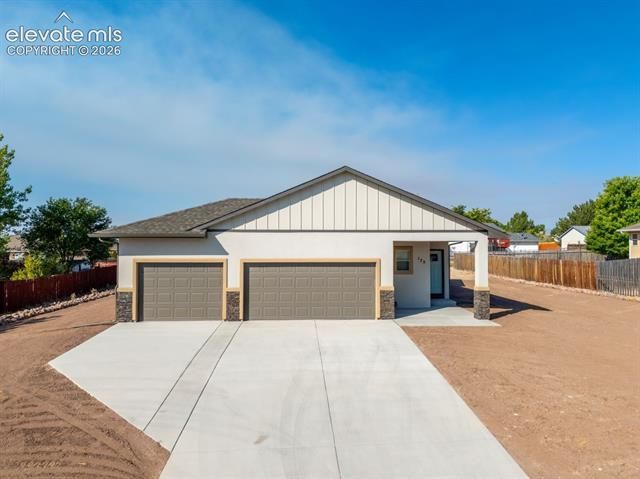
Brand-new construction showcasing quality craftsmanship and a thoughtfully designed open-concept floor plan with 3 bedrooms and 2 bathrooms. Tall vaulted ceilings, commercial-grade luxury vinyl tile flooring, installed blinds, and recessed lighting create a bright, modern atmosphere throughout. The kitchen is beautifully appointed with quartz countertops, soft-close cabinetry with decorative hardware, a spacious walk-in pantry, and a refrigerator, range, and dishwasher that will be installed prior to closing. Every bedroom features a walk-in closet, while both bathrooms offer quartz countertops, custom tiled tub and shower surrounds, and stylish finishes. The spacious primary suite serves as a private retreat with split vanities, a glass-enclosed walk-in shower, a private water closet, and a generous walk-in closet. A dedicated laundry room includes additional storage cabinetry for everyday convenience. Enjoy covered front and back porches, partial landscaping, and premium upgrades including enhanced insulation, an insulated and drywalled garage, durable synthetic stucco exterior, and an energy-efficient tankless water heater.
Property Features
Property Type: Residential - Single Family
Cooling: Ceiling Fan(s), Central Air
Fireplaces: None
Garage: 3 car attached
Heating: Forced Air, Natural Gas
Lot Size: 0.34 Acres
Roof Type: Composite Shingle
Stories: 1.0
Taxes: $847
Year Built: 2026
Feature Descriptions
Appliances: Dishwasher, Disposal, Microwave Oven, Range, Refrigerator
Basement/Foundation: Crawl Space
Builder Name: Western Ridge Homes Inc
Days on Site: 5
Existing Utilities: Electricity Connected, Natural Gas Connected
Exterior: Stucco, See Prop Desc Remarks
Floor Plan: Ranch
Floors: Carpet, Luxury Vinyl
Garage Type: Attached
Laundry Facilities: Main
Lot: Level
Utilities: Electricity Connected, Natural Gas Connected
Water: Assoc/Distr
Listed By / Shown By
Listed By
Agency Name: Keller Williams Performance Realty
Agency Phone: 719-583-1100
Shown By
Agent Name: The Home Team
Agent Phone: (719) 661-1199
Agency Title: The Cutting Edge, Realtors

Estimate Your Payment
Estimated Payment
$ 2,235.20 per month $2,043.69 Principal & Interest $70.50 Property Tax $121.01 Homeowner's InsuranceChange Payment Information
The real estate listing information and related content displayed on this site is provided exclusively for consumers’ personal, non-commercial use and may not be used for any purpose other than to identify prospective properties consumers may be interested in purchasing. This information and related content is deemed reliable but is not guaranteed accurate by the Pikes Peak REALTOR® Services Corp d/b/a elevateMLS.
Privacy Policy / DMCA Notice / ADA Accessibility


This site is hosted, designed and copyright
© 1994 - 2026 by
Delta Media Group, Inc. -- Patent Pending --
175 S Wiggins Drive | MLS# 8159393
This single family home located at 175 S Wiggins Drive, Pueblo West, CO 81007 is currently listed for sale with an asking price of $414,900. This property was built in 2026 and has 3 bedrooms with 1602 sq. ft. S Wiggins Drive is located in the Pueblo West subdivision. Search Pueblo West real estate on home-team.thecuttingedgerealtors.com today.