.png?1686864051)
BEDS4
BATHS3
SQUARE FEET1,332
MLS#241065
STATUSActive
PROPERTY TYPEResidential - Single Family
SUBDIVISIONBelmont
SCHOOL60
Property Description
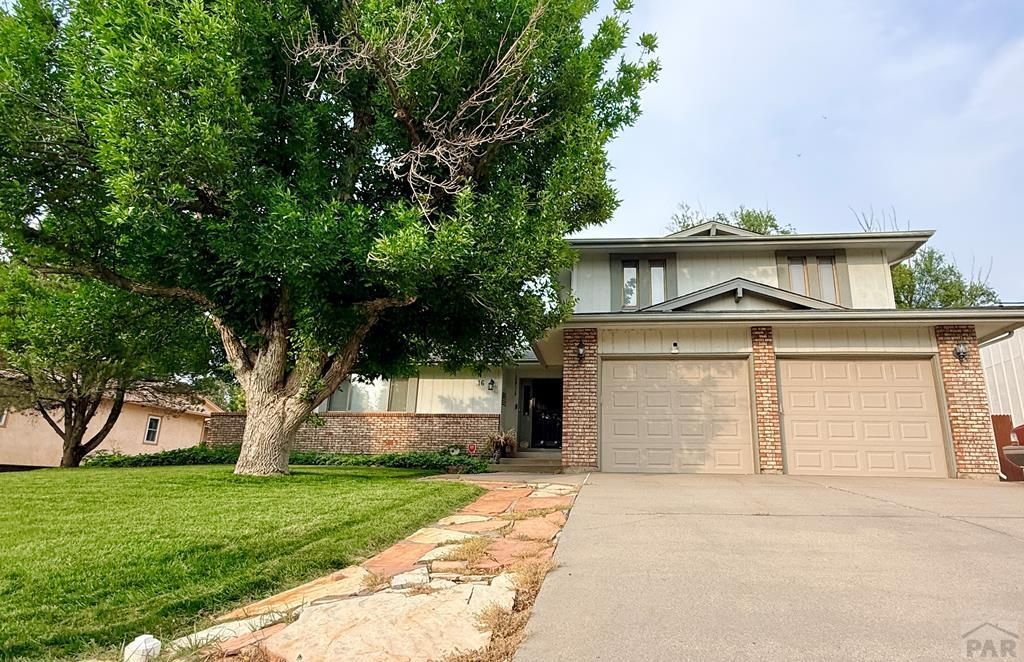
Welcome home to this beautifully maintained, one-owner Belmont gem! Nestled in a quiet, established neighborhood, this spacious 4-bedroom, 3-bath home offers the perfect blend of comfort, style, and convenience, just minutes from I-25, shopping, dining, and everyday amenities. Inside, you'll find an updated kitchen featuring granite countertops, soft-close cabinetry, and abundant workspace, making it ideal for both everyday living and entertaining. The home offers both formal and casual dining areas, along with a welcoming living room and a cozy family room highlighted by a fireplace and updated wood flooring. The family room opens directly onto a private patio, while the casual dining area leads to a spacious back deckâ??perfect for enjoying Colorado's beautiful seasons! The meticulously landscaped yard is truly a standout, complete with a magnificent mature shade tree that creates a cool, relaxing outdoor retreat on warm afternoons. Upstairs, the oversized primary suite features a dedicated dressing area and an impressive amount of closet space. The finished basement expands the living space with an additional family room and a private guest bedroom, offering flexibility for visitors, hobbies, or a home office. Natural light pours into every room, creating a bright and inviting atmosphere throughout. For added peace of mind, the home also features a NEW ROOF AND GUTTERS. Lovingly cared for by its original owner, this exceptional Belmont home is move-in ready!
Property Features
Property Type: Residential - Single Family
Fenced: Yes
Fireplaces: 1
Garage: 2 car attached
Home Style: 2 Story
Lot Size: 0.23 Acres
Stories: 2.0
Taxes: $1,169
Year Built: 1978
Feature Descriptions
Approximate Square Footage (Level): 1332 (Main), 761 (Basement)
Days on Site: 6
Exterior: Paved Street, Shed
Interior: Hardwood Floors, Window Coverings, Ceiling Fan(s), Smoke Detector/CO, Garage Door Opener, Granite Counter Top
Landscaping: Sprinkler System-Front, Sprinkler System-Rear, Wood Fence-Rear, Lawn-Front, Lawn-Rear, Trees-Front, Trees-Rear
Lot Dimensions: 130x75
Parking Notes: 2 Car Garage Attached
Patio/Deck: Porch-Covered-Front, Deck-Open-Rear
Local Schools
School District: 60
Listed By / Shown By
Listed By
Agency Name: EXIT Realty DTC, Cherry Ck, P.P
Agency Phone: (303)790-7200
Shown By
Agent Name: The Home Team
Agent Phone: (719) 661-1199
Agency Title: The Cutting Edge, Realtors

Estimate Your Payment
Estimated Payment
$ 2,179.16 per month $1,965.37 Principal & Interest $97.42 Property Tax $116.38 Homeowner's InsuranceChange Payment Information
Privacy Policy / DMCA Notice / ADA Accessibility


This site is hosted, designed and copyright
© 1994 - 2026 by
Delta Media Group, Inc. -- Patent Pending --
16 Oakbridge Dr | MLS# 241065
This single family home located at 16 Oakbridge Dr, Pueblo, CO 81001 is currently listed for sale with an asking price of $399,000. This property was built in 1978 and has 4 bedrooms with 1332 sq. ft. Oakbridge Dr is located in the Belmont subdivision within the 60 school district. Search Belmont real estate on home-team.thecuttingedgerealtors.com today.