.png?1686864051)
BEDS4
BATHS2
SQUARE FEET1,878
MLS#5043919
STATUSActive
PROPERTY TYPEResidential - Single Family
SUBDIVISIONMacon's
Property Description
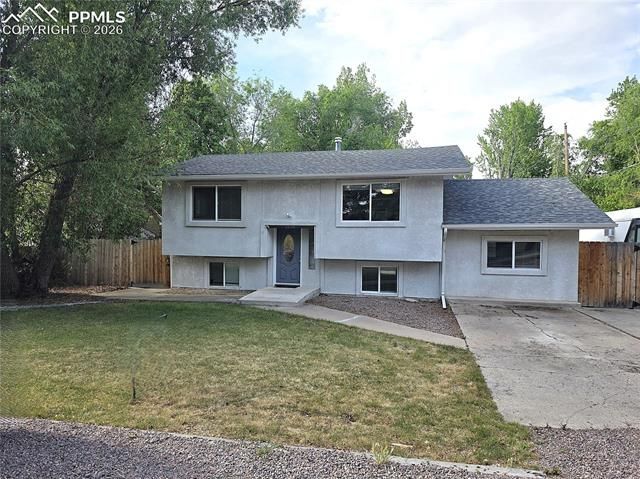
Get ready to fall in love—this 4-bedroom 2-bath, beautifully remodeled home has been thoughtfully updated to offer style, comfort and functionality. Inside, enjoy fresh paint and tasteful finishes throughout which gives the interior a bright, updated feel. The kitchen is a standout with soft-close cabinets, gas stove, tiled backsplash, and modern appliances. Both bathrooms are fully updated with sleek tilework and fixtures. Enjoy two spacious living areas and added flexibility with the lower level already plumbed for a potential kitchenette—ideal for flexible living options or added convenience. Step outside to a generous fully fenced backyard featuring privacy fencing, a large covered deck perfect for entertaining, RV parking, and a spacious shed ideal for storage or garden tools. The lot is set up for organic gardening and even includes a separate fenced area ready for chickens. Whether you're entertaining guests or enjoying quiet mornings in your own space, this property offers the room to grow and the comfort to stay. Don’t miss your opportunity to move into a space that’s been thoughtfully updated and ready to welcome you home.
Property Features
Property Type: Residential - Single Family
Cooling: Central Air
Fenced: Yes
Fireplaces: None
Heating: Forced Air
Lot Size: 0.31 Acres
Roof Type: Composite Shingle
Taxes: $1,998
Year Built: 1965
Feature Descriptions
Appliances: Dishwasher, Dryer, Microwave Oven, Oven, Range, Refrigerator, Washer
Basement/Foundation: Other
Days on Site: 138
Existing Utilities: Cable Connected, Electricity Connected, Natural Gas Connected
Exterior: Stucco
Fence: Rear
Floor Plan: Tri-Level
Floors: Carpet, Wood
Garage Type: None
Lot: Level, See Prop Desc Remarks
Outbuilding(s): Yes
Out Buildings: Storage Shed, Other
Square Footage: 276 (Main)
Utilities: Cable Connected, Electricity Connected, Natural Gas Connected
Water: Municipal
Listed By / Shown By
Listed By
Agency Name: Real Broker, LLC DBA Real
Agency Phone: 720-807-2890
Shown By
Agent Name: The Home Team
Agent Phone: (719) 661-1199
Agency Title: The Cutting Edge, Realtors

Estimate Your Payment
Estimated Payment
$ 2,096.94 per month $1,822.52 Principal & Interest $166.50 Property Tax $107.92 Homeowner's InsuranceChange Payment Information
The real estate listing information and related content displayed on this site is provided exclusively for consumers’ personal, non-commercial use and may not be used for any purpose other than to identify prospective properties consumers may be interested in purchasing. This information and related content is deemed reliable but is not guaranteed accurate by the Pikes Peak REALTOR® Services Corp d/b/a elevateMLS.
Privacy Policy / DMCA Notice / ADA Accessibility


This site is hosted, designed and copyright
© 1994 - 2026 by
Delta Media Group, Inc. -- Patent Pending --
1538 Sherman Avenue | MLS# 5043919
This single family home located at 1538 Sherman Avenue, Canon City, CO 81212 is currently listed for sale with an asking price of $370,000. This property was built in 1965 and has 4 bedrooms with 1878 sq. ft. Sherman Avenue is located in the Macon's subdivision. Search Macon's real estate on home-team.thecuttingedgerealtors.com today.