.png?1686864051)
BEDS6
BATHS4
SQUARE FEET1,516
MLS#241009
STATUSActive
PROPERTY TYPEResidential - Single Family
SUBDIVISIONPueblo West Acreage
SCHOOL70
Property Description
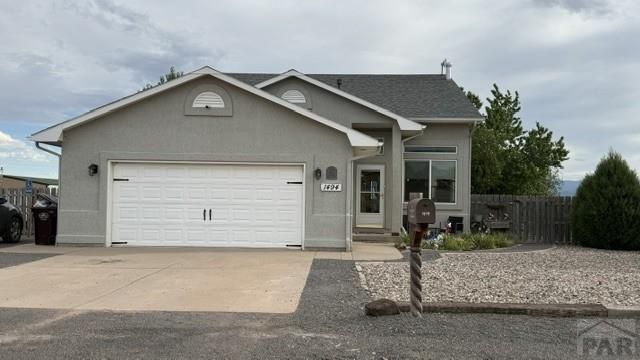
This is the dream home for in and outside entertainment! If you are the hobbyist in need of a 24x40 shop or 4+ car garage with 220 electrical and heat, it has that also! If you are looking for the perfect mini farm for horses, goats and chickens, gotcha covered ther also! This home has been completely redone with all vinyl flooring throughout. The newly remodeled kitchen has so many updates there wasn't anything overlooked. There are 2 eating spaces for family - An extra island in the kitchen area with storage and seating and also dining room area for family dining. Primary bedroom on the main level with walk in closet and master bath, 3 bedrooms upstairs one with attached jack and jill bath. The newly finished basement with an amazing family room and 2 more bedrooms for that larger family or guests and a ful bath. When you walk out to the HUGE 15x32 deck its a dream. If you need more room for friends and family there is a gazebo with fire pit and electrical and also a huge 15x34 covered pavilion! There is also a garden area, horse corral and the best chicken coop you have ever seen with its own electrical power!. Dont forget the basketball court, sandpit, dug in trampoline area, and all the parking for your extra toys and RV.
Property Features
Property Type: Residential - Single Family
Fenced: Yes
Garage: 4 car attached
Home Style: 2 Story
Lot Size: 1.03 Acres
Stories: 2.0
Taxes: $2,212
Year Built: 1999
Feature Descriptions
Approximate Square Footage (Level): 905 (Main), 611 (Upper), 905 (Basement)
Days on Site: 8
Exterior: Unpaved Street, Corral/Stable, Outbuildings, Horses Allowed, RV Parking, Irregular Lot
Interior: New Floor Coverings, Ceiling Fan(s), Vaulted Ceiling(s), Smoke Detector/CO, Garage Door Opener, Walk-In Closet(s), Cable TV, Walk-in Shower, Hard Surface Counter Top
Landscaping: Metal Fence-Rear, Wood Fence-Front, Wood Fence-Rear, Lawn-Front, Lawn-Rear, Rock-Front, Rock-Rear, Trees-Front, Trees-Rear, Garden Area-Rear, Outdoor Lighting-Front, Outdoor Lighting-Rear, Xeriscaping
Lot Dimensions: 1.03 Acre(s)
Parking Notes: 2 Car Garage Attached,4+ Car Garage Detached
Patio/Deck: Porch-Covered-Front, Patio-Covered-Rear, Deck-Covered-Rear, Gazebo
Local Schools
School District: 70
Listed By / Shown By
Listed By
Agency Name: Schwabe Real Estate Inc
Agency Phone: (719)546-3782
Shown By
Agent Name: The Home Team
Agent Phone: (719) 661-1199
Agency Title: The Cutting Edge, Realtors

Estimate Your Payment
Estimated Payment
$ 2,975.64 per month $2,635.27 Principal & Interest $184.33 Property Tax $156.04 Homeowner's InsuranceChange Payment Information
Privacy Policy / DMCA Notice / ADA Accessibility


This site is hosted, designed and copyright
© 1994 - 2026 by
Delta Media Group, Inc. -- Patent Pending --
1494 Delany Dr | MLS# 241009
This single family home located at 1494 Delany Dr, Pueblo West, CO 81007 is currently listed for sale with an asking price of $535,000. This property was built in 1999 and has 6 bedrooms with 1516 sq. ft. Delany Dr is located in the Pueblo West Acreage subdivision within the 70 school district. Search Pueblo West Acreage real estate on home-team.thecuttingedgerealtors.com today.