.png?1686864051)
BEDS3
BATHS2
SQUARE FEET1,266
MLS#241142
STATUSActive
PROPERTY TYPEResidential - Single Family
SUBDIVISIONPueblo West N of Hwy
SCHOOL70
Property Description
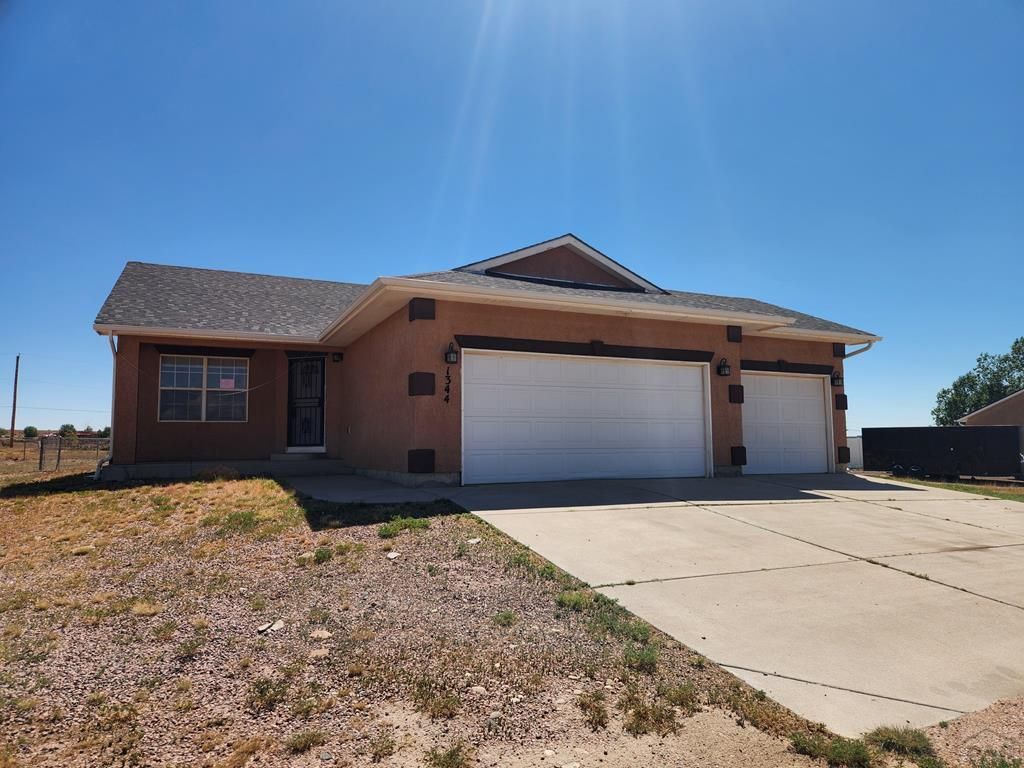
Enjoy the convenience of this ranch style home on the north end of Pueblo West with easy access for commuting. The open main level features a spacious living room, dining area, and kitchen connected by a pass through window with an eating bar, creating a functional layout for everyday living. The unique split bedroom floor plan offers added privacy, with two bedrooms and a full bathroom at the front of the home and the master bedroom at the back of the house. The master bedroom includes an attached full bathroom and a walk in closet. A laundry/mud room is conveniently located just off the attached 3-car garage. Situated on a 1 acre lot, the property features a fenced backyard plus a separate fenced dog run with a dog door leading into the garage, making it ideal for pet owners. The full unfinished basement provides plenty of room to expand with additional living space, storage, or a recreation area. A radon mitigation system is already installed for added peace of mind. If you're looking for one level living with room to grow, a functional floor plan, and a great Pueblo West location, this home is ready for your personal touch.
Property Features
Property Type: Residential - Single Family
Fenced: Yes
Garage: 3 car attached
Home Style: Ranch
Lot Size: 1.01 Acres
Taxes: $2,720
Year Built: 2006
Feature Descriptions
Approximate Square Footage (Level): 1266 (Main), 1266 (Basement)
Days on Site: 2
Exterior: Unpaved Street, Horses Allowed, Mountain View
Interior: Tile Floors, Window Coverings, Ceiling Fan(s), Smoke Detector/CO, Garage Door Opener, Sump Pump, Walk-In Closet(s)
Landscaping: Metal Fence-Rear
Lot Dimensions: 1.01 Acre(s)
Parking Notes: 3 Car Garage Attached
Patio/Deck: Porch-Covered-Front, Patio-Open-Rear
Local Schools
School District: 70
Listed By / Shown By
Listed By
Agency Name: Muldoon Associates, Inc
Agency Phone: (719)544-1828
Shown By
Agent Name: The Home Team
Agent Phone: (719) 661-1199
Agency Title: The Cutting Edge, Realtors

Estimate Your Payment
Estimated Payment
$ 2,008.41 per month $1,682.14 Principal & Interest $226.67 Property Tax $99.60 Homeowner's InsuranceChange Payment Information
Privacy Policy / DMCA Notice / ADA Accessibility


This site is hosted, designed and copyright
© 1994 - 2026 by
Delta Media Group, Inc. -- Patent Pending --
1344 N Blazing Star Lane | MLS# 241142
This single family home located at 1344 N Blazing Star Lane, Pueblo West, CO 81007 is currently listed for sale with an asking price of $341,500. This property was built in 2006 and has 3 bedrooms with 1266 sq. ft. N Blazing Star Lane is located in the Pueblo West N of Hwy subdivision within the 70 school district. Search Pueblo West N Of Hwy real estate on home-team.thecuttingedgerealtors.com today.