.png?1686864051)
BEDS3
BATHS2
SQUARE FEET1,121
MLS#240744
STATUSActive
PROPERTY TYPEResidential - Single Family
SUBDIVISIONUniversity Park and Hills
SCHOOL60
Property Description
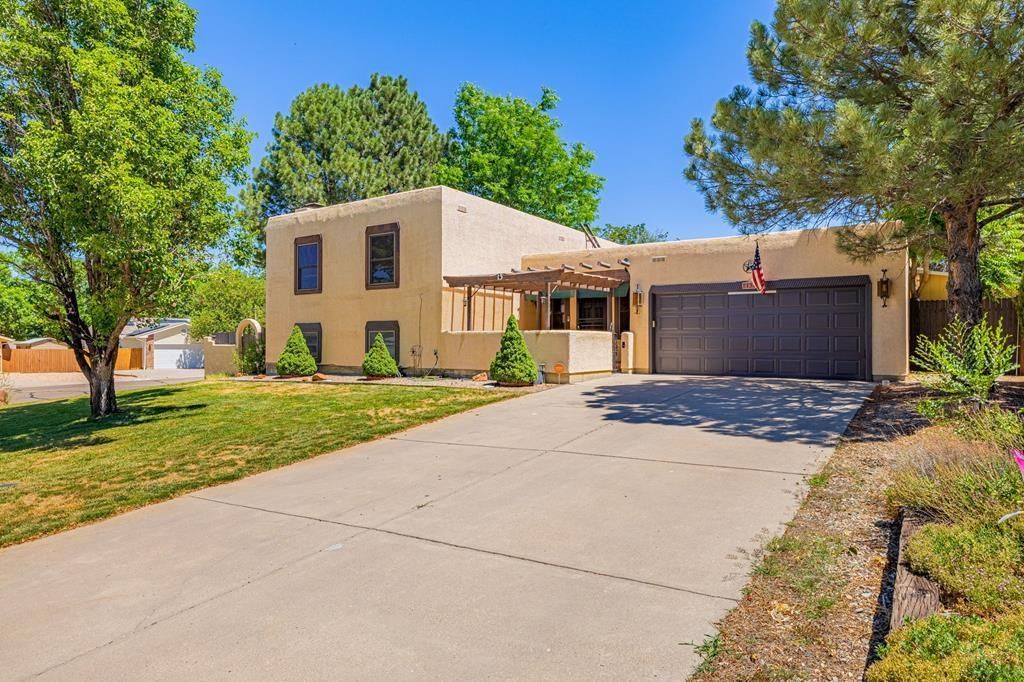
Welcome home to 13 Sweetpea Court in the desirable University Park neighborhood of Pueblo! Situated on a spacious corner lot, this attractive stucco tri-level offers over 2,000 square feet of comfortable living space with 3 bedrooms and 2 beautifully remodeled bathrooms. The home features new flooring throughout the lower level, creating a fresh and inviting atmosphere. Enjoy multiple living areas, including a cozy basement family room complete with a fireplace???perfect for relaxing evenings or entertaining guests. Outside, you'll find amenities that are hard to come by, including RV parking, an oversized 2-car garage, and a private hot tub for year-round enjoyment. The corner lot provides additional space and curb appeal, while the tri-level layout offers functionality and flexibility for today's lifestyle. Conveniently located near schools, parks, shopping, and everyday amenities, this well-maintained University Park home combines comfort, space, and desirable extras in one exceptional package.
Property Features
Property Type: Residential - Single Family
Fireplaces: 1
Garage: 2 car attached
Home Style: Tri-Level
Lot Size: 0.21 Acres
Taxes: $2,153
Year Built: 1979
Feature Descriptions
Approximate Square Footage (Level): 960 (Lower), 161 (Main), 960 (Upper)
Days on Site: 74
Exterior: Paved Street, Shed, RV Parking, Hot Tub-Free Standing, Corner Lot
Interior: Hardwood Floors, Tile Floors, Wet Bar, Ceiling Fan(s), Garage Door Opener
Landscaping: Sprinkler System-Front, Sprinkler System-Rear
Lot Dimensions: 111x82
Parking Notes: 2 Car Garage Attached
Patio/Deck: Porch-Covered-Front, Porch-Covered-Rear
Local Schools
School District: 60
Listed By / Shown By
Listed By
Agency Name: The Cutting Edge Realtors

Shown By
Agent Name: The Home Team
Agent Phone: (719) 661-1199
Estimate Your Payment
Estimated Payment
$ 2,109.86 per month $1,822.52 Principal & Interest $179.42 Property Tax $107.92 Homeowner's InsuranceChange Payment Information
Privacy Policy / DMCA Notice / ADA Accessibility


This site is hosted, designed and copyright
© 1994 - 2026 by
Delta Media Group, Inc. -- Patent Pending --
13 Sweetpea Court | MLS# 240744
This single family home located at 13 Sweetpea Court, Pueblo, CO 81001 is currently listed for sale by The Cutting Edge Realtors, with an asking price of $369,999. This property was built in 1979 and has 3 bedrooms with 1121 sq. ft. Sweetpea Court is located in the University Park and Hills subdivision within the 60 school district. Search University Park And Hills real estate on home-team.thecuttingedgerealtors.com today.