.png?1686864051)
BEDS4
BATHS2
SQUARE FEET996
MLS#240244
STATUSActive
PROPERTY TYPEResidential - Single Family
SUBDIVISIONStarlite
SCHOOL60
Property Description
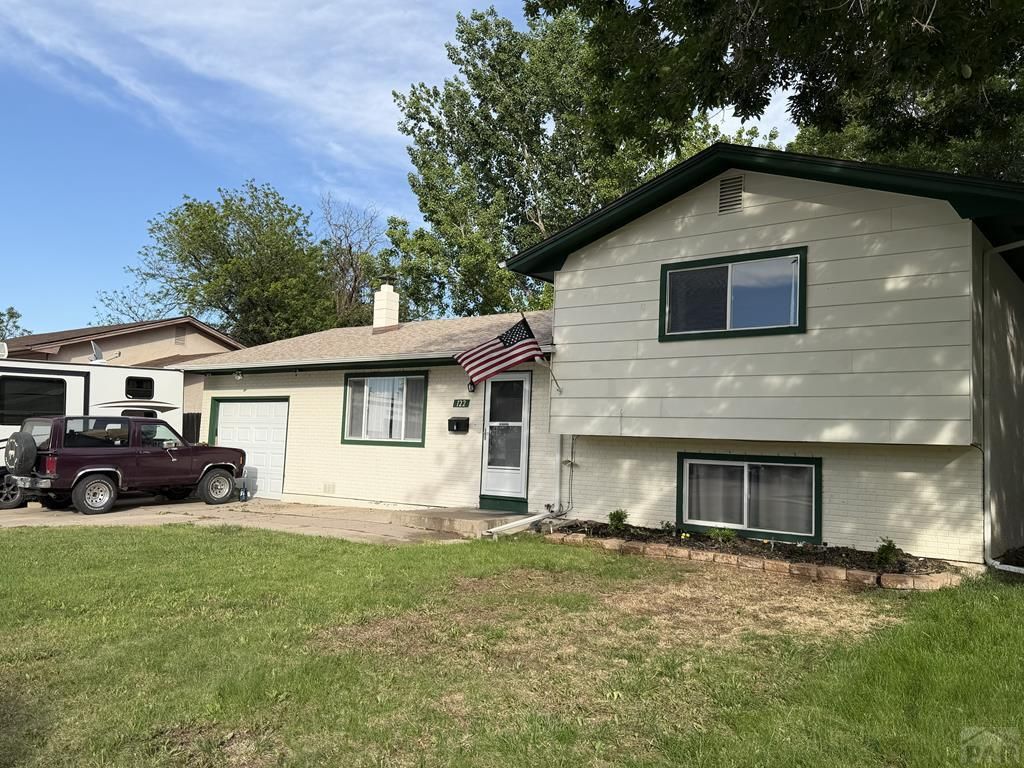
SELLER OFFERING 1-YEAR HOME WARRENTY AT CLOSING! THIS HOME IS IN EXCELLENT CONDITION & BBQ READY...Recently remodeled & updated, located on a quiet street in the highly sought after Starlite Hills. This charming Tri-level, four bedroom & two bath home with a single car attached Garage, is a family's dream. The newly remodeled Kitchen w/Stainless Farm Sink & Appliances, Large Pantry w/Barnwood doors and Built-in Hutch, LVP Flooring and Interior Paint, 3-year-old Refrigerated Central Air Conditioner, Electric Panel and Reinforced Foundation (w/10-year Groundworks Transferrable Warranty). Boasting a Jetted Tub, 2 Walk-in Showers and Front Yard Sprinkler System that will keep the grass growing strong, even in the hottest months. The Sprinkler System in the backyard is not currently working and will need some repairs, but the bones are already in the ground! It has a large, covered Deck that was painted & sealed in June! A fully fenced yard, that includes a separate workshop and shed with tons of potential for a Greenhouse, gardening enthusiast or plenty of room for a large play set for the kiddos and a Dog Run. All of this, within walking distance of an elementary, middle and high school, 2 beautiful parks, numerous restaurants and plenty of shopping is less than a five-minute drive away. This home needs NOTHING...except a new family to love!
Property Features
Property Type: Residential - Single Family
Fenced: Yes
Garage: 1 car attached
Home Style: Tri-Level
Lot Size: 0.15 Acres
Taxes: $1,811
Year Built: 1971
Feature Descriptions
Approximate Square Footage (Level): 432 (Lower), 528 (Main), 468 (Upper)
Days on Site: 47
Exterior: Paved Street, Shed, Outbuildings
Interior: Window Coverings, Jetted Tub, Ceiling Fan(s), Smoke Detector/CO, Garage Door Opener, Walk-in Shower
Landscaping: Sprinkler System-Front, Sprinkler System-Rear, Metal Fence-Rear, Wood Fence-Rear, Lawn-Front, Rock-Rear, Trees-Rear, Garden Area-Front, Garden Area-Rear
Lot Dimensions: 65x101
Parking Notes: 1 Car Garage Attached
Patio/Deck: Deck-Covered-Rear, Stoop-Front
Local Schools
School District: 60
Listed By / Shown By
Listed By
Agency Name: HomeSmart Preferred Realty
Agency Phone: (719)582-1046
Shown By
Agent Name: The Home Team
Agent Phone: (719) 661-1199
Agency Title: The Cutting Edge, Realtors

Estimate Your Payment
Estimated Payment
$ 1,924.83 per month $1,674.75 Principal & Interest $150.92 Property Tax $99.17 Homeowner's InsuranceChange Payment Information
Privacy Policy / DMCA Notice / ADA Accessibility


This site is hosted, designed and copyright
© 1994 - 2026 by
Delta Media Group, Inc. -- Patent Pending --
122 Deauville Lane | MLS# 240244
This single family home located at 122 Deauville Lane, Pueblo, CO 81005 is currently listed for sale with an asking price of $340,000. This property was built in 1971 and has 4 bedrooms with 996 sq. ft. Deauville Lane is located in the Starlite subdivision within the 60 school district. Search Starlite real estate on home-team.thecuttingedgerealtors.com today.