.png?1686864051)
BEDS3
BATHS3
SQUARE FEET2,105
MLS#240286
STATUSActive
PROPERTY TYPEResidential - Single Family
SUBDIVISIONCentral High School
SCHOOL60
Property Description
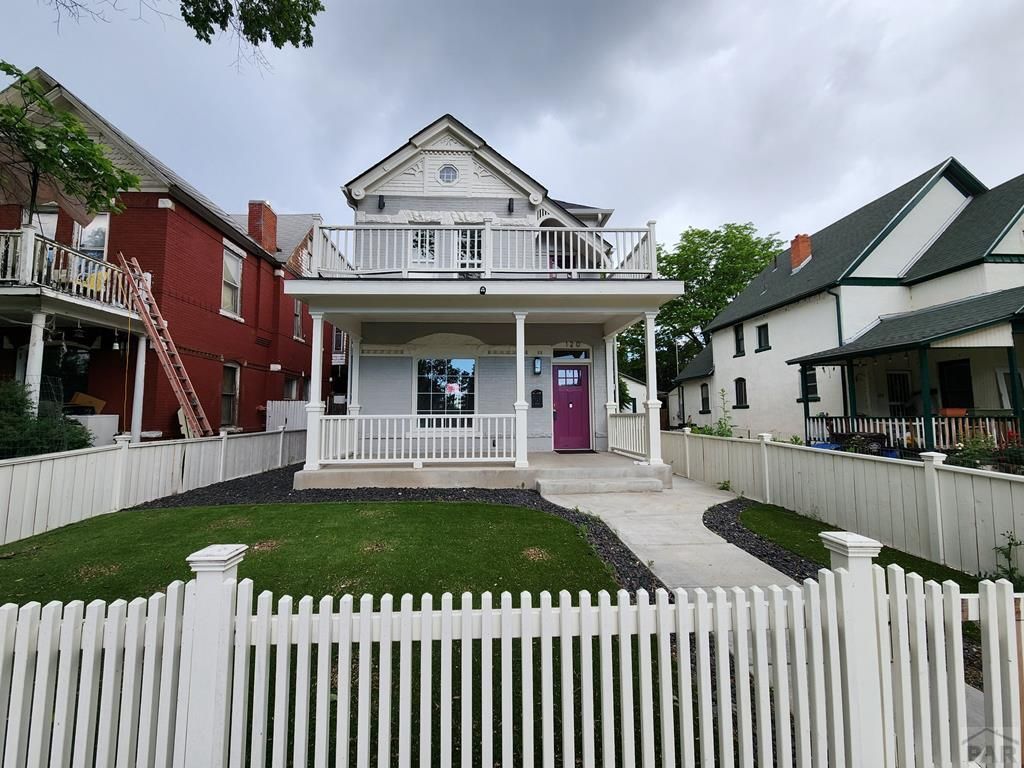
Victorian charm meets modern comfort in this beautifully updated two story home. From the white picket fence to the inviting upper balcony, this property blends timeless character with extensive upgrades throughout. Inside, you'll find gorgeous wood floors, recessed lighting, new interior and exterior paint, new carpet, vinyl windows, updated plumbing and electrical, high efficiency HVAC with central AC, and a tankless water heater. The updated kitchen and custom bathrooms add stylish modern touches while maintaining the home's classic appeal. The main level features a spacious living room, formal dining room, and an updated kitchen with access to the backyard. A 3/4 bathroom with attached laundry room adds convenience, while the unfinished basement accessed through the kitchen pantry provides space for storage and houses the HVAC system. Upstairs, the master suite includes a walk in closet and attached 3/4 bathroom. Bedroom two is located nearby, while bedroom three offers dual closets for added storage. A full hallway bathroom serves the upper level, and hallway access leads out to the upper balcony area. Outside, the backyard offers additional parking access from the alley along with a large storage shed and plenty of usable space. Off street parking is also available in the front of the home. With thoughtful updates, modern systems, and classic Victorian details throughout, this move in ready home offers the best of both old and new.
Property Features
Property Type: Residential - Single Family
Fenced: Yes
Home Style: 2 Story
Lot Size: 0.09 Acres
Stories: 2.0
Taxes: $2,175
Year Built: 1900
Feature Descriptions
Approximate Square Footage (Level): 1055 (Main), 1050 (Upper), 100 (Basement)
Exterior: Paved Street, Shed
Interior: New Floor Coverings, New Paint, Hardwood Floors, Tile Floors, Smoke Detector/CO, Walk-In Closet(s), Walk-in Shower, Hard Surface Counter Top
Landscaping: Wood Fence-Front, Wood Fence-Rear, Trees-Rear
Lot Dimensions: 32x122
Parking Notes: No Garage
Patio/Deck: Porch-Covered-Front, Deck-Open-Rear
Local Schools
School District: 60
Listed By / Shown By
Listed By
Agency Name: Muldoon Associates, Inc
Agency Phone: (719)544-1828
Shown By
Agent Name: The Home Team
Agent Phone: (719) 661-1199
Agency Title: The Cutting Edge, Realtors

Estimate Your Payment
Estimated Payment
$ 1,746.47 per month $1,477.72 Principal & Interest $181.25 Property Tax $87.50 Homeowner's InsuranceChange Payment Information
Privacy Policy / DMCA Notice / ADA Accessibility


This site is hosted, designed and copyright
© 1994 - 2026 by
Delta Media Group, Inc. -- Patent Pending --
120 W Adams Ave | MLS# 240286
This single family home located at 120 W Adams Ave, Pueblo, CO 81004 is currently listed for sale with an asking price of $300,000. This property was built in 1900 and has 3 bedrooms with 2105 sq. ft. W Adams Ave is located in the Central High School subdivision within the 60 school district. Search Central High School real estate on home-team.thecuttingedgerealtors.com today.