.png?1686864051)
BEDS4
BATHS4
SQUARE FEET1,999
MLS#7936568
STATUSActive
PROPERTY TYPEResidential - Single Family
SUBDIVISIONMIDTOWN AT FOOTHILLS FARM
Property Description
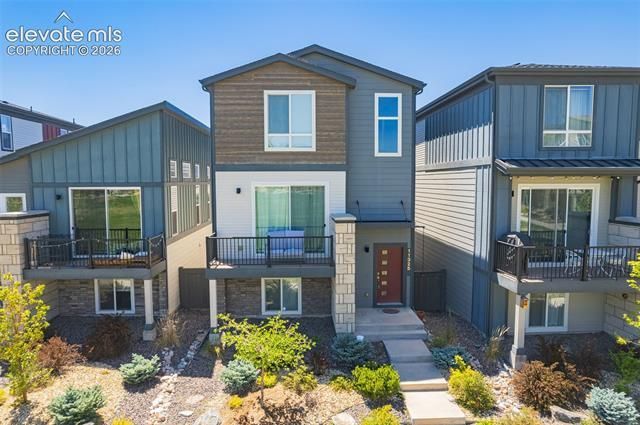
Assumable Loan - Built in 2019 - Community green spaces, walking paths, and abundant guest parking - Open-concept main level with large windows and abundant natural light - Quartz countertops, oversized island, stainless steel appliances, soft-close cabinetry, and under-cabinet lighting - Spacious dining and living areas ideal for gatherings - Smart home upgrades including smart thermostat and smart garage door system - 4 bedrooms + 3.5 bathrooms offering privacy and versatility - Lower-level suite perfect for guests, a home office or gym - Low-maintenance lifestyle - Nearby parks, trails, and open spaces - Western-facing views of the mountains and Air Force Academy; open space to the east - Minutes to Interquest Pkwy, I-25, shopping, dining, entertainment Buyer to verify all square footage. Please be advised, county assessor has all square footage calculated as being above grade and has property listed as a 3-story. Listing agent is calculating square footage on the level with the garage as below grade square footage on the lower level.
Property Features
Property Type: Residential - Single Family
Cooling: Central Air
Fireplaces: None
Garage: 2 car attached
Heating: Forced Air, Natural Gas
Lot Size: 0.05 Acres
Roof Type: Composite Shingle
Stories: 3.0
Taxes: $3,694
Year Built: 2018
Feature Descriptions
Appliances: Dishwasher, Disposal, Dryer, Gas in Kitchen, Microwave Oven, Oven, Range, Refrigerator, Self Cleaning Oven, Washer
Association Fee: $337.00 (Quarterly)
Basement/Foundation: Garden Level
Complex Amenities: Green Areas
Days on Site: 26
Existing Utilities: Cable Available, Electricity Connected, Natural Gas Connected
Exterior: See Prop Desc Remarks
Fence: None
Floor Plan: 3 Story
Floors: Carpet, Tile, Wood
Garage Amenities: None, See Prop Desc Remarks
Garage Type: Attached
Handicap Access: Stairs to front entrance
Interior: 6-Panel Doors,9Ft + Ceilings
Laundry Facilities: Upper
Lot: Level, Mountain View
Square Footage: 829 (Main)
Utilities: Cable Available, Electricity Connected, Natural Gas Connected
View: Mountain
Water: Municipal
Listed By / Shown By
Listed By
Agency Name: Reid Realty, Inc
Agency Phone: 719-510-4632
Shown By
Agent Name: The Home Team
Agent Phone: (719) 661-1199
Agency Title: The Cutting Edge, Realtors

Estimate Your Payment
Estimated Payment
$ 3,072.97 per month $2,610.64 Principal & Interest $307.75 Property Tax $154.58 Homeowner's InsuranceChange Payment Information
The real estate listing information and related content displayed on this site is provided exclusively for consumers’ personal, non-commercial use and may not be used for any purpose other than to identify prospective properties consumers may be interested in purchasing. This information and related content is deemed reliable but is not guaranteed accurate by the Pikes Peak REALTOR® Services Corp d/b/a elevateMLS.
Privacy Policy / DMCA Notice / ADA Accessibility


This site is hosted, designed and copyright
© 1994 - 2026 by
Delta Media Group, Inc. -- Patent Pending --
11325 Modern Meadow Loop | MLS# 7936568
This single family home located at 11325 Modern Meadow Loop, Colorado Springs, CO 80921 is currently listed for sale with an asking price of $530,000. This property was built in 2018 and has 4 bedrooms with 1999 sq. ft. Modern Meadow Loop is located in the MIDTOWN AT FOOTHILLS FARM subdivision. Search MIDTOWN AT FOOTHILLS FARM real estate on home-team.thecuttingedgerealtors.com today.