.png?1686864051)
BEDS4
BATHS2
SQUARE FEET1,680
MLS#239746
STATUSActive
PROPERTY TYPEResidential - Single Family
SUBDIVISIONUniversity Park and Hills
SCHOOLD60
Property Description
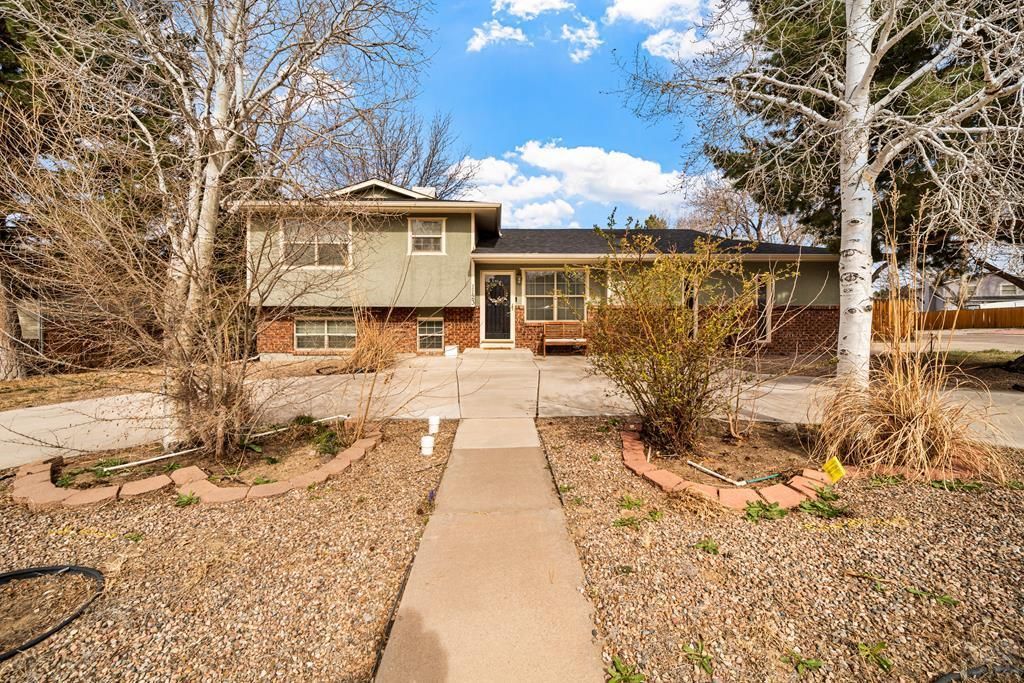
Beautifully updated tri-level home located on a corner lot in University Park featuring fresh interior paint, updated lighting, canned lighting in the living room, and new fixtures throughout. The functional layout includes a main living area with multiple gathering spaces, a primary bedroom adjacent to a full bathroom upstairs with two additional bedrooms, and a lower level with a family room, an additional bedroom, and a bathroom. The enclosed sunroom overlooks the backyard, which is divided into two sections suitable for pets, play, storage, or additional parking. The garage is set up for 2 cars and a work station. Well maintained with practical updates, this home offers a versatile floor plan. Sellers are willing to do a carpet allowance. Come take a look!
Property Features
Property Type: Residential - Single Family
Fireplaces: 1
Garage: 2 car attached
Home Style: Tri-Level
Lot Size: 0.22 Acres
Taxes: $1,958
Year Built: 1981
Feature Descriptions
Approximate Square Footage (Level): 560 (Lower), 1120 (Main), 560 (Upper)
Days on Site: 24
Exterior: Paved Street, Shed, Outbuildings, Dog Pen, Corner Lot
Interior: New Floor Coverings, New Paint, Tile Floors, Window Coverings, Ceiling Fan(s), Smoke Detector/CO, Granite Counter Top
Landscaping: Sprinkler System-Front, Sprinkler System-Rear, Lawn-Front, Lawn-Rear, Trees-Front
Lot Dimensions: 90x107
Parking Notes: 2 Car Garage Attached
Patio/Deck: Porch-Enclosed-Rear, Patio-Open-Front, Stoop-Front
Local Schools
School District: D60
Listed By / Shown By
Listed By
Agency Name: A Better Place Real Estate
Agency Phone: (719)582-4650
Shown By
Agent Name: The Home Team
Agent Phone: (719) 661-1199
Agency Title: The Cutting Edge, Realtors

Estimate Your Payment
Estimated Payment
$ 1,962.65 per month $1,698.89 Principal & Interest $163.17 Property Tax $100.60 Homeowner's InsuranceChange Payment Information
Privacy Policy / DMCA Notice / ADA Accessibility


This site is hosted, designed and copyright
© 1994 - 2026 by
Delta Media Group, Inc. -- Patent Pending --
1123 Candytuft Blvd | MLS# 239746
This single family home located at 1123 Candytuft Blvd, Pueblo, CO 81001 is currently listed for sale with an asking price of $344,900. This property was built in 1981 and has 4 bedrooms with 1680 sq. ft. Candytuft Blvd is located in the University Park and Hills subdivision within the D60 school district. Search University Park And Hills real estate on home-team.thecuttingedgerealtors.com today.